

327 Wakelon Drive, Greer, SC 29651
 3
3 2
2|House
AUD $634,097
USD $440,000
Published on: 25 Sep 2026
Last updated on: 25 Sep 2026
Property ID: 110119964306
Translate to English
Residential, Bungalow, Ranch, Greer, SC
327 Wakelon Drive, Greer, SC 29651
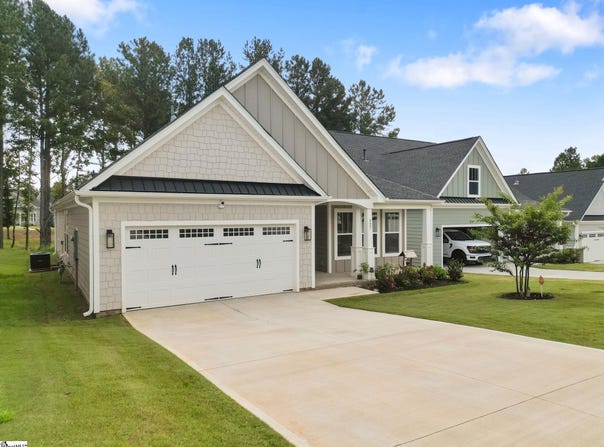
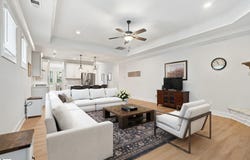
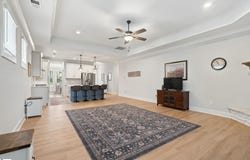
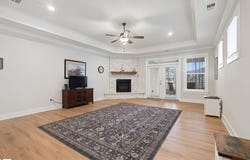
A 3-bed ranch home in O'Neal Village offers 2,000+ square feet of thoughtfully designed living space in Greer, SC. Built in 2025 by SK Builders, this one-level home combines an open floor plan, extensive upgrades, a premium lot, a screened porch, and the lifestyle of a master-planned community designed around connection, recreation, and everyday convenience. The kitchen features an upgraded package with quartz countertops, gas cooktop, wall oven, built-in microwave, walk-in pantry, and generous storage. The open floor plan connects the kitchen and dining area to a spacious living room featuring an upgraded gas-log fireplace. The primary suite offers a spacious bedroom with sitting area, separate shower, garden tub, double vanity, and walk-in closet. Two additional bedrooms and a second full bath complete the main level. Additional highlights include upgraded flooring, 9-foot-plus and smooth ceilings, trey ceilings, insulated windows, front porch, patio, paved concrete driveway, and an attached 2-car garage. The premium lot adds backyard green space and a partially wooded setting, creating an inviting backdrop for outdoor living and relaxing on the screened porch. What is the O'Neal Village lifestyle like? This master-planned community brings recreation, outdoor living, and neighborhood connection together with amenities including a community pool, dog park, sidewalks, recreation facilities, and common areas. With the upgrades, single-level layout, outdoor living spaces, and beautifully designed community setting, this home provides a comfortable and well-appointed place to call home in O'Neal Village.
Property Details
Basic Info
Indoor Feature
Outdoor Feature
Basic Info
Property Type
House
Listing Status
Active
Land Size
485.62 m2
Building Size
197.33 m2
Year Built
2025
Rooms
3 bedroom(s), 2 bathroom(s)
Architecture Style
Ranch
Num Floors
1
County
Greenville
Parcel ID
0633.17-01-599.00
Provider
Greater Greenville Association of Realtors
Subdivision
ONeal Village
Brokerage Office Name
Keller Williams DRIVE
Brokerage Office Phone
(864) 901-4813
Neighbourhoods
ONeal Village
Address
327 Wakelon Drive, Greer, SC 29651
Nearby Schools
| Type | School name | District name |
|---|---|---|
| High | Greer | Not available |
| Elementary | Skyland | Not available |
| Middle | Blue Ridge | Not available |
| Juniorhigh | Blue Ridge | Not available |
Contact Agent
Contact Agent
Email enquiry to Keller Williams DRIVE
Diane Blackwell
Greenville, SC
What's your enquiry about?
By clicking "Submit", you accept our Privacy Policy and acknowledge that as the agent for this property is located overseas, your information may not be handled in accordance with the privacy laws applicable to this website.
Property ID: 110119964306
Original Property ID: 3yd-GGARSC-1604702Data provided by Greater Greenville Association of Realtors, MLS #: 1604702
* THIS SERVICE MAY CONTAIN TRANSLATIONS POWERED BY GOOGLE. GOOGLE DISCLAIMS ALL WARRANTIES RELATED TO THE TRANSLATIONS, EXPRESS OR IMPLIED, INCLUDING ANY WARRANTIES OF ACCURACY, RELIABILITY, AND ANY IMPLIED WARRANTIES OF MERCHANTABILITY, FITNESS FOR A PARTICULAR PURPOSE AND NONINFRINGEMENT.
Copyright © 2026 Greater Greenville Association of Realtors. All rights reserved. All information provided by the listing agent/broker is deemed reliable but is not guaranteed and should be independently verified.
Similar Properties
These similar properties are shown based on the property type and distance to this listing.