

32623 Jefferson Drive, Solon, OH 44139
 3
3 4
4|Apartment
AUD $359,922
USD $250,000
Published on: 06 Sep 2026
Last updated on: 30 Sep 2026
Property ID: 110119797266
Translate to English
Residential, Solon, OH
32623 Jefferson Drive, Solon, OH 44139
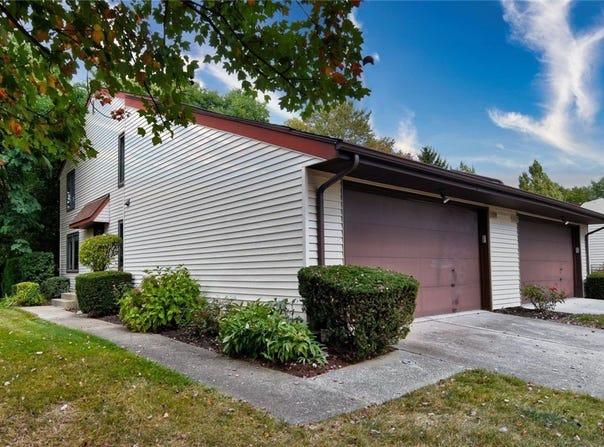
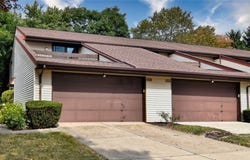
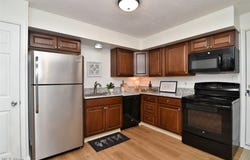
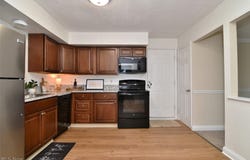
Welcome to this beautifully updated end-unit condo that lives like a single-family home, filled with abundant natural light throughout. One of the larger floor plans in desirable Liberty Hills, this home offers a spacious layout featuring a warm and inviting living room with a fireplace and sliding doors that lead to a private patio. A semi-formal dining room flows seamlessly into the updated kitchen, creating an ideal space for everyday living and entertaining. The kitchen has been thoughtfully updated with granite countertops, a stylish tile backsplash, and newer luxury vinyl flooring that extends through the kitchen, hallway, and first-floor half bath. Upstairs, you'll find three generously sized bedrooms, including a large primary suite complete with a walk-in closet and private en-suite bath. The additional bedrooms offer ample closet space and flexibility for family, guests, or a home office. The finished lower level adds even more living space, featuring a recreation area, an additional half bath, and a separate area for laundry and storage. Enjoy outdoor living on your private patio, perfect for relaxing or entertaining. Located in an excellent school district and just minutes from shopping, dining, and freeway access!
Property Details
Basic Info
Indoor Feature
Outdoor Feature
Basic Info
Property Type
Apartment
Listing Status
Active
Building Size
184.32 m2
Year Built
1978
Rooms
3 bedroom(s), 4 bathroom(s)
Architecture Style
Contemporary
Num Floors
2
County
Cuyahoga
Parcel ID
954-22-347
Provider
MLS Now
Subdivision
Liberty Hills 02 Condo
Brokerage Office Name
KW Living
Brokerage Office Phone
(440) 318-1620
Neighbourhoods
Liberty Hills 02 Condo
Address
32623 Jefferson Drive, Solon, OH 44139
Tax History
| Year | Tax amount | |
|---|---|---|
| 2025 | USD $3861 | AUD $5,559* |
*Converted price in your currency provided by Open Exchange Rates. Exchange rates are subject to continuous change. Neither realestate.com.au nor its affiliates guarantee that the conversion reflects current conversion rates and are not responsible for any inaccuracies. realestate.com.au recommends that you independently verify any information before relying on it.
Contact Agent
Sandy Braun
Keller Williams Living
32875 Solon Road, Suite 100 , Solon, OH 44139
Get in touch
Contact Agent
Contact Agent
Email enquiry to Keller Williams Living
Sandy Braun
32875 Solon Road, Suite 100 , Solon, OH 44139
What's your enquiry about?
By clicking "Submit", you accept our Privacy Policy and acknowledge that as the agent for this property is located overseas, your information may not be handled in accordance with the privacy laws applicable to this website.
Property ID: 110119797266
Original Property ID: 3yd-NEOHREXOH-5242726Data provided by MLS Now, MLS #: 5242726
* THIS SERVICE MAY CONTAIN TRANSLATIONS POWERED BY GOOGLE. GOOGLE DISCLAIMS ALL WARRANTIES RELATED TO THE TRANSLATIONS, EXPRESS OR IMPLIED, INCLUDING ANY WARRANTIES OF ACCURACY, RELIABILITY, AND ANY IMPLIED WARRANTIES OF MERCHANTABILITY, FITNESS FOR A PARTICULAR PURPOSE AND NONINFRINGEMENT.
Copyright © 2026 MLS Now. All rights reserved. All information provided by the listing agent/broker is deemed reliable but is not guaranteed and should be independently verified.
Similar Properties
These similar properties are shown based on the property type and distance to this listing.