

325 Ashurst Road, Carthage, NC 28327
 3
3 3
3|House
AUD $598,069
USD $415,000
Published on: 24 Feb 2026
Last updated on: 16 Sep 2026
Property ID: 110105928698
Translate to English
Residential, Carthage, NC
325 Ashurst Road, Carthage, NC 28327
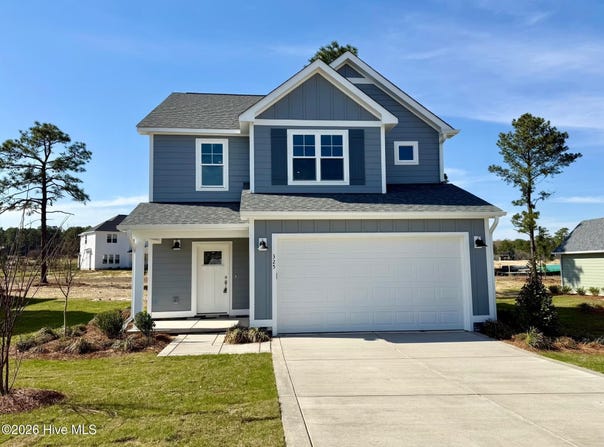
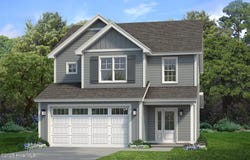
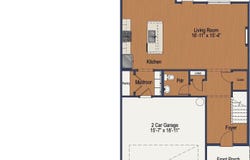
**$15,000 Builder Concession + Fridge and Blinds** If you're searching for a new construction home, The Carolina neighborhood's Hamel plan could be perfect for you. The layout prioritizes open and spacious living, featuring a grand two-story foyer that creates an impressive entrance. The open concept living room, kitchen, and dining room are filled with natural light, creating a bright and inviting atmosphere. The kitchen island serves as both a functional space for food preparation and a gathering spot for entertaining. The plan also includes practical additions like a walk-in pantry and a drop zone off the kitchen, providing extra storage and organization options. Upstairs, the bedrooms are thoughtfully arranged, with the primary bedroom and bathroom, as well as two additional bedrooms sharing a bath. The laundry room is conveniently located off the loft area. The Carolina community offers a swimming pool, driving range, fitness center, and community meeting space, and is located minutes away from a variety of restaurants, shops, Sandhills Community College, the Village of Pinehurst, and downtown Southern Pines. * Must close in June/July to receive the concession
Property Details
Basic Info
Indoor Feature
Outdoor Feature
Basic Info
Property Type
House
Listing Status
Active
Land Size
849.84 m2
Building Size
172.52 m2
Year Built
2025
Rooms
3 bedroom(s), 3 bathroom(s)
Num Floors
2
County
Moore
Parcel ID
20250437
Provider
Hive MLS
Subdivision
The Carolina
Brokerage Office Name
Ascot Realty Inc.
Brokerage Office Phone
9106393520
Neighbourhoods
The Carolina
Address
325 Ashurst Road, Carthage, NC 28327
Nearby Schools
| Type | School name | District name |
|---|---|---|
| High | Union Pines | Not available |
| Not available | Not available | Not available |
| Elementary | McDeeds Creek | Not available |
| Middle | Crain's Creek | Not available |
| Juniorhigh | Crain's Creek | Not available |
Contact Agent
Ashley Paxton
Ascot Realty Inc.
540 SW Broad Street , Southern Pines, NC 28387
Get in touch
Contact Agent
Contact Agent
Email enquiry to Ascot Realty Inc.
Ashley Paxton
540 SW Broad Street , Southern Pines, NC 28387
What's your enquiry about?
By clicking "Submit", you accept our Privacy Policy and acknowledge that as the agent for this property is located overseas, your information may not be handled in accordance with the privacy laws applicable to this website.
Property ID: 110105928698
Original Property ID: 3yd-HIVEMLSNC-100532070Data provided by Hive MLS, MLS #: 100532070
* THIS SERVICE MAY CONTAIN TRANSLATIONS POWERED BY GOOGLE. GOOGLE DISCLAIMS ALL WARRANTIES RELATED TO THE TRANSLATIONS, EXPRESS OR IMPLIED, INCLUDING ANY WARRANTIES OF ACCURACY, RELIABILITY, AND ANY IMPLIED WARRANTIES OF MERCHANTABILITY, FITNESS FOR A PARTICULAR PURPOSE AND NONINFRINGEMENT.
Copyright © 2026 Hive MLS. All rights reserved. All information provided by the listing agent/broker is deemed reliable but is not guaranteed and should be independently verified.