

3210 PRESTWICK PL, KESWICK, VA 22947
 6
6 7
7|Other
AUD $2,870,000
USD $2,000,000
Published on: 11 Sep 2026
Last updated on: 05 Oct 2026
Property ID: 110110098852
Translate to English
RESIDENTIAL, Traditional, KESWICK, VA
3210 PRESTWICK PL, KESWICK, VA 22947
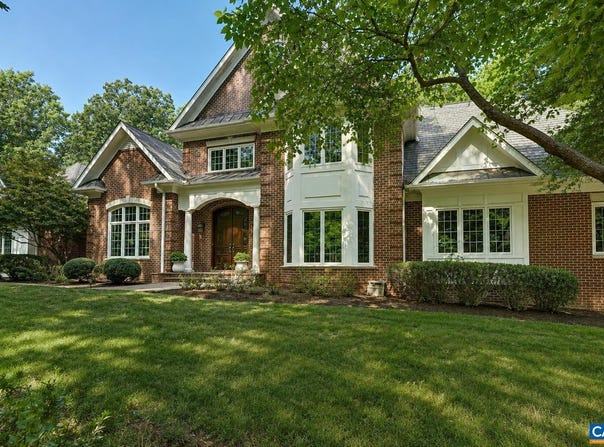
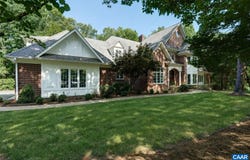
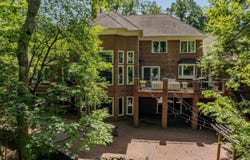
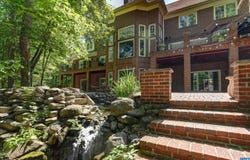
Custom brick estate home on a quiet corner lot in Glenmore. This thoughtfully and fully updated home offers gracious proportions and flexible living across three finished levels, including a main-level primary suite and remodeled walk-out terrace level. Inside, hardwood floors, coffered and vaulted ceilings, custom millwork and tilework, and designer wall coverings shine. Gourmet kitchen -- fully renovated in 2026 -- features quartz counters and high-end appliances, including a 48-inch range, and opens to a vaulted great room with stunning fireplace, custom wet bar, and built-in shelving. Main-level primary suite includes a sitting room, huge walk-in closet and updated owners bath w/soaking tub. Impressive custom-designed office with coffered ceiling and fireplace. Upstairs includes 4 bedrooms, two with en-suite baths (one recently remodeled). Terrace level includes a second kitchen, movie room, exercise room, and guest suite ideal for multigenerational living. Enjoy resort-style outdoor living: an expansive deck, custom brick patio, outdoor kitchen with built-in Viking grill and smoker, and a waterfall koi pond. Walkable to Glenmore club- amenities include a staffed gatehouse, golf, tennis, pickleball, and swimming.
Property Details
Basic Info
Indoor Feature
Outdoor Feature
Basic Info
Property Type
Other
Listing Status
Active
Land Size
3,237.49 m2
Building Size
767.84 m2
Year Built
1998
Rooms
6 bedroom(s), 7 bathroom(s)
Architecture Style
Other
Num Floors
2
County
Albemarle
Parcel ID
093A3-00-0C-03000
Provider
Charlottesville Area Association of REALTORS®
Subdivision
GLENMORE
Brokerage Office Name
Long & Foster
Brokerage Office Phone
(434) 953-8865
Neighbourhoods
GLENMORE
Address
3210 PRESTWICK PL, KESWICK, VA 22947
Nearby Schools
| Type | School name | District name |
|---|---|---|
| High | Monticello | Not available |
| Elementary | Stone-Robinson | Not available |
| Middle | Burley | Not available |
| Juniorhigh | Burley | Not available |
Tax History
| Year | Tax amount | |
|---|---|---|
| 2026 | USD $18061 | AUD $25,918* |
*Converted price in your currency provided by Open Exchange Rates. Exchange rates are subject to continuous change. Neither realestate.com.au nor its affiliates guarantee that the conversion reflects current conversion rates and are not responsible for any inaccuracies. realestate.com.au recommends that you independently verify any information before relying on it.
Contact Agent
DENISE RAMEY TEAM
LONG & FOSTER - CHARLOTTESVILLE WEST
325 Four Leaf Ln Suite 1, Charlottesville, VA 22901
Get in touch
Contact Agent
Contact Agent
Email enquiry to LONG & FOSTER - CHARLOTTESVILLE WEST
DENISE RAMEY TEAM
325 Four Leaf Ln Suite 1, Charlottesville, VA 22901
What's your enquiry about?
By clicking "Submit", you accept our Privacy Policy and acknowledge that as the agent for this property is located overseas, your information may not be handled in accordance with the privacy laws applicable to this website.
Property ID: 110110098852
Original Property ID: 3yd-CAARMLSVA-681428Data provided by Charlottesville Area Association of REALTORS®, MLS #: 681428
* THIS SERVICE MAY CONTAIN TRANSLATIONS POWERED BY GOOGLE. GOOGLE DISCLAIMS ALL WARRANTIES RELATED TO THE TRANSLATIONS, EXPRESS OR IMPLIED, INCLUDING ANY WARRANTIES OF ACCURACY, RELIABILITY, AND ANY IMPLIED WARRANTIES OF MERCHANTABILITY, FITNESS FOR A PARTICULAR PURPOSE AND NONINFRINGEMENT.
Copyright © 2026 Charlottesville Area Association of REALTORS®. All rights reserved. All information provided by the listing agent/broker is deemed reliable but is not guaranteed and should be independently verified.