

321 Guerdat Road, Torrington, CT 06790
 3
3 3
3|Other
AUD $731,707
USD $509,900
Published on: 14 Jul 2026
Last updated on: 05 Oct 2026
Property ID: 110109334229
Translate to English
Single Family For Sale, Cape Cod, Torrington, CT
321 Guerdat Road, Torrington, CT 06790
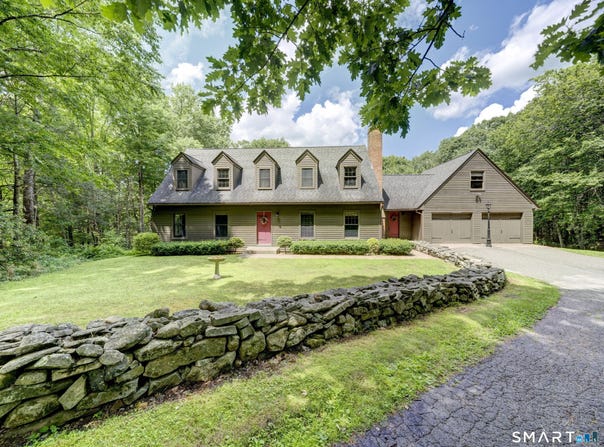
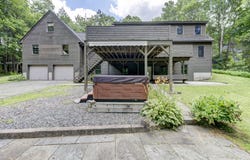
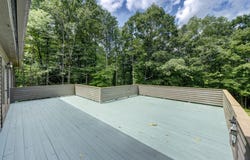
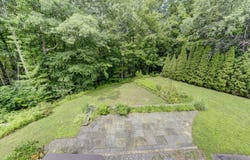
Welcome Home to this Charming Williamsburg Reproduction Cape built in 1990, set on a private, lightly wooded 1.07-acre lot. Step into the inviting foyer with slate flooring, a convenient half bath, and main-level laundry room before entering the country kitchen, featuring custom cabinetry, a large center island, and an open layout that flows into the living room with its stunning stone fireplace. Just off the kitchen, a cozy breakfast nook provides access to both the formal dining room and the expansive back deck overlooking the peaceful backyard. The main level also includes a private office with built-ins that could easily serve as a fourth bedroom. Upstairs, you'll find the primary suite with wide-board pine flooring and a full bath, along with two additional bedrooms and another full bathroom. Additional highlights include an attached two-car garage with a finished bonus/game room above, plus a full walk-out basement offering abundant storage and two additional heated garage bays. Outside, enjoy the patio, hot tub, shed, and carport. Rich in character and charm, this home showcases wide-board flooring throughout much of the main level, custom cabinetry and wood work throughout, generous parking and garage space for car enthusiasts, and a beautiful setting that makes it a truly special place to call home.
Property Details
Basic Info
Indoor Feature
Outdoor Feature
Basic Info
Property Type
Other
Listing Status
Pending
Land Size
4,330.14 m2
Building Size
213.03 m2
Year Built
1990
Rooms
3 bedroom(s), 3 bathroom(s)
Architecture Style
Cape Cod
County
Litchfield
Provider
SmartMLS, Inc.
Brokerage Office Name
Mary LeBlanc Realty
Brokerage Office Phone
(860) 689-2689
Address
321 Guerdat Road, Torrington, CT 06790
Nearby Schools
| Type | School name | District name |
|---|---|---|
| High | Per Board of Ed | Not available |
| Elementary | Per Board of Ed | Not available |
Tax History
| Year | Tax amount | |
|---|---|---|
| 2027 | USD $9758 | AUD $14,003* |
*Converted price in your currency provided by Open Exchange Rates. Exchange rates are subject to continuous change. Neither realestate.com.au nor its affiliates guarantee that the conversion reflects current conversion rates and are not responsible for any inaccuracies. realestate.com.au recommends that you independently verify any information before relying on it.
Contact Agent
Kristin Leblanc
Mary LeBlanc Realty
803 E Main Street , Torrington, CT 06790
Get in touch
Contact Agent
Contact Agent
Email enquiry to Mary LeBlanc Realty
Kristin Leblanc
803 E Main Street , Torrington, CT 06790
What's your enquiry about?
By clicking "Submit", you accept our Privacy Policy and acknowledge that as the agent for this property is located overseas, your information may not be handled in accordance with the privacy laws applicable to this website.
Property ID: 110109334229
Original Property ID: 3yd-CTMLS-24190463Data provided by SmartMLS, Inc., MLS #: 24190463
* THIS SERVICE MAY CONTAIN TRANSLATIONS POWERED BY GOOGLE. GOOGLE DISCLAIMS ALL WARRANTIES RELATED TO THE TRANSLATIONS, EXPRESS OR IMPLIED, INCLUDING ANY WARRANTIES OF ACCURACY, RELIABILITY, AND ANY IMPLIED WARRANTIES OF MERCHANTABILITY, FITNESS FOR A PARTICULAR PURPOSE AND NONINFRINGEMENT.
Copyright © 2026 SmartMLS, Inc. All rights reserved. All information provided by the listing agent/broker is deemed reliable but is not guaranteed and should be independently verified.
Similar Properties
These similar properties are shown based on the property type and distance to this listing.