

321 Cedar Lane, Arthur, IL 61911
 4
4 2
2|Other
AUD $323,499
USD $225,000
Published on: 03 Sep 2026
Last updated on: 02 Oct 2026
Property ID: 110109975090
Translate to English
Residential, Arthur, IL
321 Cedar Lane, Arthur, IL 61911
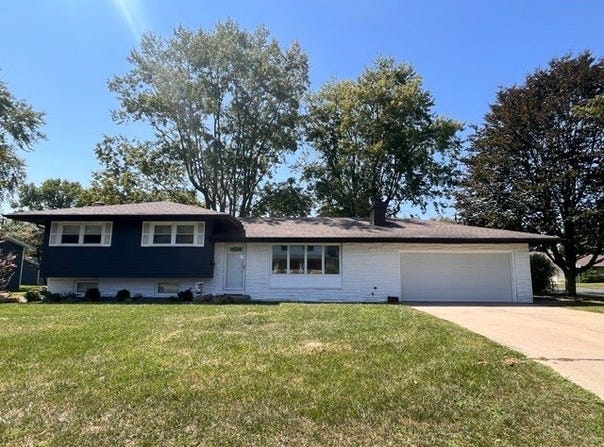
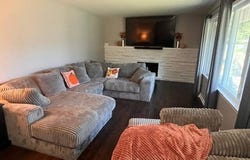
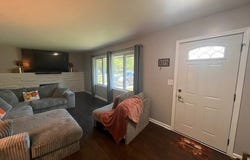
Welcome to this beautifully updated 4-bedroom, 2-bath tri-level home nestled on a large corner lot in Arthur. With fresh updates throughout, spacious living areas, and an abundance of storage, this home offers plenty of room for entertaining and family. The main level features a large living room with a cozy fireplace, a spacious dining room, and an updated kitchen complete with stainless steel appliances and skylight. Updated flooring throughout adds a fresh, modern feel, while the generously sized bedrooms provide plenty of comfort and space. The primary bedroom offers an ensuite bath. The lower level provides even more living space with an open family room and utility area, highlighted by a second fireplace. A fourth bedroom or office and another full bathroom add flexibility for guests, a home office, or growing household needs. The walk-out design provides easy access to the outdoors. Enjoy the changing seasons from the inviting three-season sunroom located just off the back of the home-perfect for relaxing, entertaining, or simply taking in the peaceful surroundings. The heated two-car attached garage offers exceptional storage and a warm, welcoming feel with its attractive barn-siding accents. Outside, the large corner lot features an easy-to-maintain lawn and plenty of space to enjoy. With 4 bedrooms, 2 full bathrooms, multiple living spaces, two fireplaces, a walk-out lower level, three-season sunroom, heated attached garage, and tons of storage, this move-in-ready home has the space, comfort, and updates you've been looking for! Call today to schedule your showing, Room Dimensions: LR: 12x24; DR: 12.5x12.5; Kitchen: 12x12.5; BR1: 11x10; BR2: 10.5x10.5; MB: 13x12.5; BA: 10.5x8.5; Downstairs Utility: 9x12; Family Room: 13x12; BR: 12x9.5; BA: 9.5x8.
Property Details
Basic Info
Indoor Feature
Outdoor Feature
Basic Info
Property Type
Other
Listing Status
Active
Land Size
1,092.65 m2
Building Size
120.59 m2
Year Built
1967
Rooms
4 bedroom(s), 2 bathroom(s)
County
Douglas
Parcel ID
02-07-30-338-013
Provider
My State MLS
Subdivision
Morningside
Brokerage Office Name
Legacy Land Co LLC
Neighbourhoods
Morningside
Address
321 Cedar Lane, Arthur, IL 61911
Tax History
| Year | Tax amount | |
|---|---|---|
| 2025 | USD $4366 | AUD $6,277* |
*Converted price in your currency provided by Open Exchange Rates. Exchange rates are subject to continuous change. Neither realestate.com.au nor its affiliates guarantee that the conversion reflects current conversion rates and are not responsible for any inaccuracies. realestate.com.au recommends that you independently verify any information before relying on it.
Contact Agent
Ginger Denton
Legacy Land Co LLC
900 E Columbia Route 133 , Arthur, IL 61911
Get in touch
Contact Agent
Contact Agent
Email enquiry to Legacy Land Co LLC
Ginger Denton
900 E Columbia Route 133 , Arthur, IL 61911
What's your enquiry about?
By clicking "Submit", you accept our Privacy Policy and acknowledge that as the agent for this property is located overseas, your information may not be handled in accordance with the privacy laws applicable to this website.
Property ID: 110109975090
Original Property ID: 3yd-NYSMLS-11961302Data provided by My State MLS, MLS #: 11961302
* THIS SERVICE MAY CONTAIN TRANSLATIONS POWERED BY GOOGLE. GOOGLE DISCLAIMS ALL WARRANTIES RELATED TO THE TRANSLATIONS, EXPRESS OR IMPLIED, INCLUDING ANY WARRANTIES OF ACCURACY, RELIABILITY, AND ANY IMPLIED WARRANTIES OF MERCHANTABILITY, FITNESS FOR A PARTICULAR PURPOSE AND NONINFRINGEMENT.
Copyright © 2026 My State MLS. All rights reserved. All information provided by the listing agent/broker is deemed reliable but is not guaranteed and should be independently verified.