

3209 Kames Circle, Springfield, IL 62711
 3
3 2
2|House
AUD $719,124
USD $499,000
Published on: 29 May 2026
Last updated on: 18 Sep 2026
Property ID: 110108342344
Translate to English
Residential, Springfield, IL
3209 Kames Circle, Springfield, IL 62711
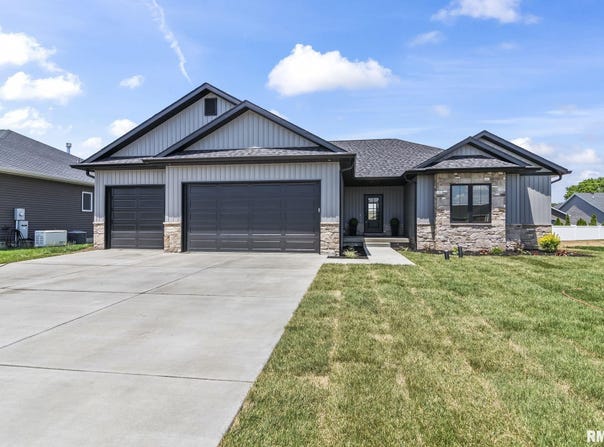
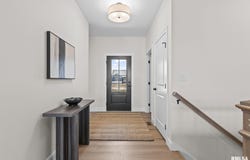
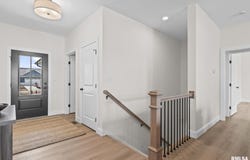
Discover quality, efficiency, and value in this newly built ranch by Fidelity Homes LLC, a JR Reiser production. With three bedrooms, two baths, and an unfinished basement offering future flexibility, this home is designed for today's low maintenance lifestyles. The open floor plan features LVP throughout, sleek black fixtures, and a modern color palette. Kitchen has plenty of cabinets, a walk-in pantry, large island, honed Granite countertops and bonus area for a coffee bar, wine bar or buffet. Kitchen overlooks the living room, anchored by a stone fireplace with a sleek electric insert and custom shelving built to accommodate that large screen tv. Step outside to a covered maintenance free deck that features a pre-installed under decking screening, making future porch enclosure easy and convenient. The primary bath has dual vanities, a luxurious soaking tub and a gorgeous tile shower. The primary walk-in closet with custom built-ins. 3rd bedroom makes for a perfect office with vaulted ceilings, tons of natural light and window seat.
Property Details
Basic Info
Indoor Feature
Outdoor Feature
Basic Info
Property Type
House
Listing Status
Pending
Land Size
849.84 m2
Building Size
185.53 m2
Year Built
2026
Rooms
3 bedroom(s), 2 bathroom(s)
Architecture Style
Ranch
County
Sangamon
Parcel ID
21-01.0-178-007
Provider
RMLS Alliance
Subdivision
Kreston Place
Brokerage Office Name
The Real Estate Group, Inc.
Brokerage Office Phone
(217) 787-7000
Neighbourhoods
Kreston Place
Address
3209 Kames Circle, Springfield, IL 62711
Nearby Schools
| Type | School name | District name |
|---|---|---|
| High | Springfield District #186 | Not available |
Tax History
| Year | Tax amount | |
|---|---|---|
| 2025 | USD $26 | AUD $37* |
*Converted price in your currency provided by Open Exchange Rates. Exchange rates are subject to continuous change. Neither realestate.com.au nor its affiliates guarantee that the conversion reflects current conversion rates and are not responsible for any inaccuracies. realestate.com.au recommends that you independently verify any information before relying on it.
Contact Agent
Jane Hay
The Real Estate Group, Inc.
3701 West Wabash , Springfield, IL 62711
Get in touch
Contact Agent
Contact Agent
Email enquiry to The Real Estate Group, Inc.
Jane Hay
3701 West Wabash , Springfield, IL 62711
What's your enquiry about?
By clicking "Submit", you accept our Privacy Policy and acknowledge that as the agent for this property is located overseas, your information may not be handled in accordance with the privacy laws applicable to this website.
Property ID: 110108342344
Original Property ID: 3yd-PAARIL-CA1044058Data provided by RMLS Alliance, MLS #: CA1044058
* THIS SERVICE MAY CONTAIN TRANSLATIONS POWERED BY GOOGLE. GOOGLE DISCLAIMS ALL WARRANTIES RELATED TO THE TRANSLATIONS, EXPRESS OR IMPLIED, INCLUDING ANY WARRANTIES OF ACCURACY, RELIABILITY, AND ANY IMPLIED WARRANTIES OF MERCHANTABILITY, FITNESS FOR A PARTICULAR PURPOSE AND NONINFRINGEMENT.
Copyright © 2026 RMLS Alliance. All rights reserved. All information provided by the listing agent/broker is deemed reliable but is not guaranteed and should be independently verified.