

3207 Dove Mountain Drive, Aurora, IL 60503
 3
3 3
3|House
AUD $746,875
USD $519,900
Published on: 10 Sep 2026
Last updated on: 29 Sep 2026
Property ID: 110110084475
Translate to English
Residential, Aurora, IL
3207 Dove Mountain Drive, Aurora, IL 60503
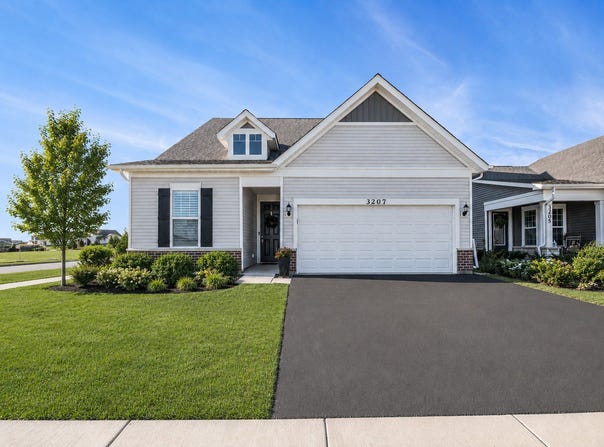
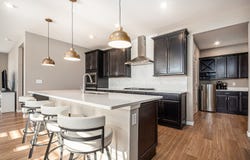
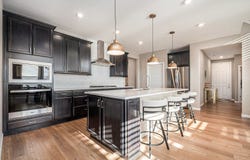
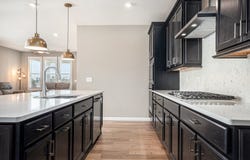
Amazing value on this stunning, better than new construction home! It comes without the wait-fully built, thoughtfully upgraded, and ready for immediate enjoyment. Why wait months for a home to be completed when this one is all ready and includes premium finishes, added features, and a beautifully established setting? Home is priced far below what it cost to build! Featuring 3 bedrooms and 3 full bathrooms, this home showcases a beautifully designed open-concept layout with 9-foot ceilings and luxury vinyl plank flooring throughout the main living areas, creating a bright and welcoming atmosphere. The gourmet kitchen is a showstopper, complete with quartz countertops, an oversized island with seating and storage, pendant lighting, a spacious pantry, and stainless steel appliances, including the refrigerator already installed and ready to use. The kitchen flows seamlessly into the dining and living rooms, both enhanced by overhead lighting and large windows that fill the home with natural light. The primary suite offers recessed lighting, a lighted ceiling fan, a generous walk-in closet, and an ensuite bath with dual sinks, a tiled walk-in shower, and a private water closet. Unlike new builds that often require additional out-of-pocket upgrades after closing this home is already complete with valuable enhancements. The thoughtfully designed laundry room includes washer and dryer, added cabinetry, countertop space, a hanging bar, and a utility sink. A true standout is the custom mudroom; one-of-a-kind featuring matching kitchen cabinetry, quartz countertops, a wine rack, and beverage refrigerator, creating the perfect coffee or wine bar. Upstairs, guests will enjoy their own private retreat with a loft, bedroom with walk-in closet, and full bath. The versatile loft can easily be converted into a home office, 4th bedroom, or additional storage. The second-floor utility room includes a dual-zoned HVAC system, upgraded tankless water heater, and abundant storage making the idea of downsizing less daunting. Additional upgrades at no added expense that you won't have to wait for include plantation shutters on the first floor, blinds on the second, wrought iron balusters, enhanced landscaping, and a finished, insulated two-car garage. Even better, the exterior is already complete with enhanced landscaping so no staring at an unfinished yard. Lawn care and snow removal included so you can spend more time relaxing and enjoying the peaceful partial water views from the covered patio. Beyond the home, enjoy resort-style living just a short walk away at the impressive 16,000 square foot clubhouse, featuring indoor and outdoor pools, a fitness center, social spaces, billiards, bocce ball, tennis and pickleball courts, and miles of scenic walking paths. Shopping, dining, and major roadways are all just minutes away. This exceptional, move in ready home offers the upgrades, convenience, and lifestyle you want without the wait of new construction. Schedule your tour today!
Property Details
Basic Info
Indoor Feature
Outdoor Feature
Basic Info
Property Type
House
Listing Status
Active
Building Size
188.96 m2
Year Built
2024
Rooms
3 bedroom(s), 3 bathroom(s)
Architecture Style
Ranch
Num Floors
2
County
Will
Parcel ID
0701171020120000
Provider
Midwest Real Estate Data, LLC
Subdivision
Lincoln Prairie
Brokerage Office Name
Berkshire Hathaway HomeServices Chicago
Brokerage Office Phone
(847) 853-5000
Neighbourhoods
Lincoln Prairie
Address
3207 Dove Mountain Drive, Aurora, IL 60503
Nearby Schools
| Type | School name | District name |
|---|---|---|
| High | Oswego East High School | Not available |
| Not available | Not available | Not available |
| Elementary | Wolfs Crossing Elementary School | Not available |
| Not available | Not available | Not available |
| Middle | Bednarcik Junior High School | Not available |
| Not available | Not available | Not available |
| Juniorhigh | Bednarcik Junior High School | Not available |
| Not available | Not available | Not available |
Tax History
| Year | Tax amount | |
|---|---|---|
| 2025 | USD $13934 | AUD $20,017* |
*Converted price in your currency provided by Open Exchange Rates. Exchange rates are subject to continuous change. Neither realestate.com.au nor its affiliates guarantee that the conversion reflects current conversion rates and are not responsible for any inaccuracies. realestate.com.au recommends that you independently verify any information before relying on it.
Contact Agent
Jennifer Vonesh
Berkshire Hathaway HomeServices Chicago
924 W 75th Street Suite 112 , Naperville, IL 60565
Get in touch
Contact Agent
Contact Agent
Email enquiry to Berkshire Hathaway HomeServices Chicago
Jennifer Vonesh
924 W 75th Street Suite 112 , Naperville, IL 60565
What's your enquiry about?
By clicking "Submit", you accept our Privacy Policy and acknowledge that as the agent for this property is located overseas, your information may not be handled in accordance with the privacy laws applicable to this website.
Property ID: 110110084475
Original Property ID: 3yd-MREDIL-12754835Data provided by Midwest Real Estate Data, LLC, MLS #: 12754835
* THIS SERVICE MAY CONTAIN TRANSLATIONS POWERED BY GOOGLE. GOOGLE DISCLAIMS ALL WARRANTIES RELATED TO THE TRANSLATIONS, EXPRESS OR IMPLIED, INCLUDING ANY WARRANTIES OF ACCURACY, RELIABILITY, AND ANY IMPLIED WARRANTIES OF MERCHANTABILITY, FITNESS FOR A PARTICULAR PURPOSE AND NONINFRINGEMENT.
Copyright © 2026 Midwest Real Estate Data, LLC. All rights reserved. All information provided by the listing agent/broker is deemed reliable but is not guaranteed and should be independently verified.