

32 Hawthorne Rd., Hanover, MA 02339
 3
3 2
2|House
AUD $1,275,400
USD $885,000
Published on: 11 Sep 2026
Last updated on: 17 Sep 2026
Property ID: 110110097919
Translate to English
Residential, Hanover, MA
32 Hawthorne Rd., Hanover, MA 02339
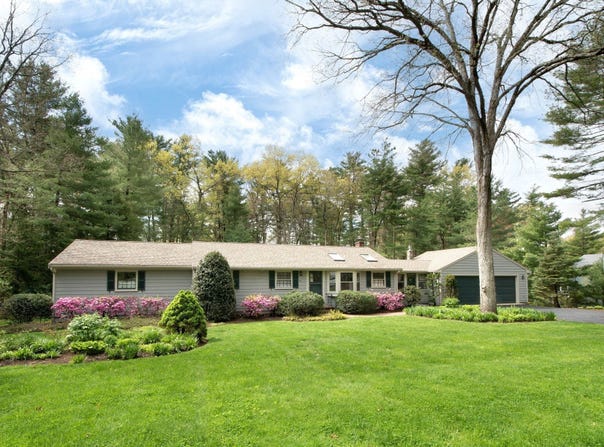
Welcome to 32 Hawthorne Road in Hanover. A meticulously maintained 3-bedroom, 2-bath ranch set on just under 3/4 of an acre in a wonderful established neighborhood, offering privacy, space, and convenience in a desirable location. Step inside this home filled with character, warmth and thoughtful details. The family room, with a beamed cathedral-ceiling, creates an inviting gathering space with an open and airy feel, while the updated living room showcases gorgeous custom millwork, a fireplace and large windows, that over look the back yard and allows natural light throughout the space. The kitchen includes a dining room and is conveniently located in the center of the home. This provides easy access to the main living areas, beneficial for meal preparation, and entertaining. In the private primary suite, there is a vaulted ceiling and large bay windows. An extensive dressing area with four closets, a sitting area to watch tv and unwind, and a brand new luxury bathroom, complete with large soaking tub and double vanity. Two additional bedrooms and an updated second full bath complete the main living area, offering flexibility for family, guests, or a home office. A screened-in porch overlooking the beautifully manicured yard extends the living space outdoors and creates the perfect spot to enjoy morning coffee, afternoon relaxation, or evening gatherings. Mature plantings and established landscaping add privacy, beauty, and charm to the peaceful setting. The large, partially finished walk-out lower level adds valuable versatility, with plenty of room for an in-law setup, entertainment area, home offices, gym, workshop, or additional living space. An enclosed carpenter's shop provides a dedicated area for projects, hobbies, and storage. Additional highlights include hardwood floors, fresh interior paint, central air, updated bathrooms, a two-car attached garage, two fireplaces, and a whole-house generator, bringing comfort, convenience, and peace of mind. All of this is tucked into a private setting while remaining centrally located near Hanover Center, Hanover Crossing, shopping, dining, and highway access! Welcome Home!!
Property Details
Basic Info
Indoor Feature
Basic Info
Property Type
House
Listing Status
Pending
Land Size
2,832.80 m2
Building Size
361.21 m2
Year Built
1961
Rooms
3 bedroom(s), 2 bathroom(s)
Architecture Style
Ranch
County
Plymouth
Parcel ID
1019821
Provider
MLS Property Information Network Inc
Brokerage Office Name
Keller Williams Realty Signature Properties
Brokerage Office Phone
(781) 924-5766
Neighbourhoods
Hanover Center
Address
32 Hawthorne Rd., Hanover, MA 02339
Nearby Schools
| Type | School name | District name |
|---|---|---|
| High | Hanover Hs | Not available |
| Elementary | Center Elementary | Not available |
| Middle | Hanover Middle | Not available |
| Juniorhigh | Hanover Middle | Not available |
Tax History
| Year | Tax amount | |
|---|---|---|
| 2025 | USD $8865 | AUD $12,776* |
*Converted price in your currency provided by Open Exchange Rates. Exchange rates are subject to continuous change. Neither realestate.com.au nor its affiliates guarantee that the conversion reflects current conversion rates and are not responsible for any inaccuracies. realestate.com.au recommends that you independently verify any information before relying on it.
Contact Agent
Al Styles
Keller Williams Realty Signature Properties
171 Washington Street , Norwell, MA 02061
Get in touch
Contact Agent
Contact Agent
Email enquiry to Keller Williams Realty Signature Properties
Al Styles
171 Washington Street , Norwell, MA 02061
What's your enquiry about?
By clicking "Submit", you accept our Privacy Policy and acknowledge that as the agent for this property is located overseas, your information may not be handled in accordance with the privacy laws applicable to this website.
Property ID: 110110097919
Original Property ID: 3yd-MLSPIN-73570523Data provided by MLS Property Information Network Inc, MLS #: 73570523
* THIS SERVICE MAY CONTAIN TRANSLATIONS POWERED BY GOOGLE. GOOGLE DISCLAIMS ALL WARRANTIES RELATED TO THE TRANSLATIONS, EXPRESS OR IMPLIED, INCLUDING ANY WARRANTIES OF ACCURACY, RELIABILITY, AND ANY IMPLIED WARRANTIES OF MERCHANTABILITY, FITNESS FOR A PARTICULAR PURPOSE AND NONINFRINGEMENT.
Copyright © 2026 MLS Property Information Network Inc. All rights reserved. All information provided by the listing agent/broker is deemed reliable but is not guaranteed and should be independently verified.