

32 Hartness Avenue, Springfield, VT 05156
 4
4 2
2|Other
AUD $374,694
USD $260,000
Published on: 27 Jul 2026
Last updated on: 22 Sep 2026

Property ID: 110109536574
Translate to English
Residential, Springfield, VT
32 Hartness Avenue, Springfield, VT 05156
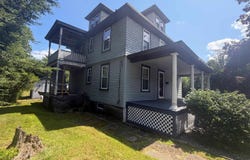
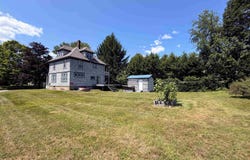
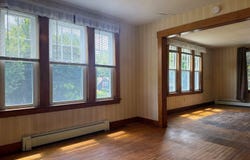
This charming Craftsman-style home is full of original character, solid craftsmanship, and endless potential. With great bones and years of careful maintenance, it's ready for its next owner to restore it to its former glory. While some cosmetic updates and unfinished projects remain, the home's original details shine through, including beautiful woodwork and the signature central staircase. Currently listed with a 3/4 bath and a 1/2 bath, the home is actually plumbed for three bathroom locations, with the beginnings of a full bathroom having been started on the 2nd floor. The flexible floor plan presents a variety of possibilities. A separate entrance provides the opportunity to create a private one-bedroom apartment complete with an eat-in kitchen and 3/4 bath making it ideal for rental income, guests, or multi-generational living. Alternatively, the kitchen could be removed to create an additional second-floor bonus room while maintaining the home's single-family layout. The possibilities don't stop there. A full walk-up attic offers the potential for even more finished living space, while the full concrete basement with tall ceilings provides an excellent workshop area, hobby space, or abundant storage. Outside, you'll find a spacious, level yard that is a rare find for an in-town property. With plenty of room for gardening, outdoor entertaining, or simply enjoying the open space, the yard offers endless possibilities. A handy storage shed provides additional space for lawn equipment, gardening tools, or seasonal items. Whether you're looking for a restoration project, an investment opportunity, or a spacious home you can customize to your own style, this property is packed with potential. *Seller is offering a $10,000 credit at closing to put towards repairs/renovations*
Property Details
Basic Info
Indoor Feature
Outdoor Feature
Basic Info
Property Type
Other
Listing Status
Active
Land Size
1,011.72 m2
Building Size
142.05 m2
Year Built
1912
Rooms
4 bedroom(s), 2 bathroom(s)
Architecture Style
Craftsman
Num Floors
2
County
VT-Windsor
Provider
PrimeMLS
Brokerage Office Name
Barrett & Valley Associates Inc
Brokerage Office Phone
(802) 275-6029
Address
32 Hartness Avenue, Springfield, VT 05156
Nearby Schools
| Type | School name | District name |
|---|---|---|
| High | Springfield High School | Not available |
| Not available | Not available | Not available |
| Elementary | Elm Hill School | Not available |
| Not available | Not available | Not available |
| Middle | Riverside Middle School | Not available |
| Not available | Not available | Not available |
| Juniorhigh | Riverside Middle School | Not available |
| Not available | Not available | Not available |
Tax History
| Year | Tax amount | |
|---|---|---|
| 2026 | USD $4516 | AUD $6,508* |
*Converted price in your currency provided by Open Exchange Rates. Exchange rates are subject to continuous change. Neither realestate.com.au nor its affiliates guarantee that the conversion reflects current conversion rates and are not responsible for any inaccuracies. realestate.com.au recommends that you independently verify any information before relying on it.
Contact Agent
Chelsea Cary
Barrett and Valley Associates Inc.
68 The Common., Chester, VT 05143
Get in touch
Contact Agent
Contact Agent
Email enquiry to Barrett and Valley Associates Inc.
Chelsea Cary
68 The Common., Chester, VT 05143
What's your enquiry about?
By clicking "Submit", you accept our Privacy Policy and acknowledge that as the agent for this property is located overseas, your information may not be handled in accordance with the privacy laws applicable to this website.
Property ID: 110109536574
Original Property ID: 3yd-NNERENNH-5101782Data provided by PrimeMLS, MLS #: 5101782
* THIS SERVICE MAY CONTAIN TRANSLATIONS POWERED BY GOOGLE. GOOGLE DISCLAIMS ALL WARRANTIES RELATED TO THE TRANSLATIONS, EXPRESS OR IMPLIED, INCLUDING ANY WARRANTIES OF ACCURACY, RELIABILITY, AND ANY IMPLIED WARRANTIES OF MERCHANTABILITY, FITNESS FOR A PARTICULAR PURPOSE AND NONINFRINGEMENT.
Copyright © 2026 PrimeMLS. All rights reserved. All information provided by the listing agent/broker is deemed reliable but is not guaranteed and should be independently verified.
Similar Properties
These similar properties are shown based on the property type and distance to this listing.