

32 Bessie Lane, Jasper, GA 30143
 6
6 5
5|House
AUD $1,939,376
USD $1,350,000
Published on: 04 Jun 2026
Last updated on: 30 Sep 2026

Property ID: 110108489146
Translate to English
Residential, Jasper, GA
32 Bessie Lane, Jasper, GA 30143
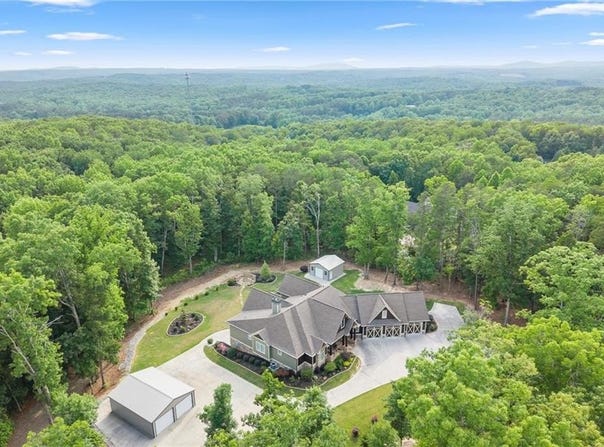
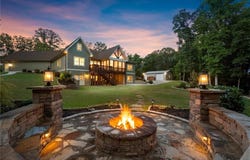
One of a kind! Fully custom mini estate in Jasper with over +/-5900 sq ft of living space total and the convenience of ranch home living, just minutes to Ball Ground! Welcome to this custom built estate in Jasper, just minutes to all the areas conveniences, six minutes to Ball Ground without getting on the highway, boutique shops, Cherokee Hospital, grocery, the interstate, the mountains nearby, wineries, and much more! Where Craftsmanship Meets a Life Well Lived in Jasper, Georgia...Some homes are built, this one was composed. This custom sprawling ranch with bonus area upstairs and a finished terrace level is set on 3.71 private acres with a private spring and creek providing tranquil privacy in the foothills of North Georgia just minutes to Historic Downtown Ball Ground and many conveniences, this 2019 custom Craftsman reveals something new every time you arrive. Pull through the sweeping semicircle driveway and you begin to understand that every detail here was intentional. For the car enthusiast or collector, this property is a dream realized: for ease of parking, enjoy an attached three-car garage plus two additional detached garages (24x30 with power and water spigot right outside, 3 rollup doors and an 18x20), dedicated motorcoach parking! - a rare find at any price point. No HOA. No restrictions. Just room to live the way you want and surrounded by beautiful land. Step inside and your eye is drawn immediately upward - 18-foot ceilings with custom milled grand arches soar above the main living room, where a rock gas log fireplace climbs all the way to the gabled ceiling. Walls of floor-to-ceiling windows flood the space with natural light and frame a tranquil view of the expansive backyard. Flow seamlessly out to the screened porch, the perfect perch for morning coffee or an evening unwind. The open-concept kitchen is equally impressive, anchored by a central island with white Patagonia granite, a 36-inch JennAir dual fuel convection range, and finishes that reward a closer look. The main-level primary suite is a true retreat - generous enough for a dedicated seating area, and complete with a soaking tub, walk-in rainfall shower, double vanity, and a custom built-in closet that handles even the most ambitious wardrobe. Three additional bedrooms, each with their own walk-in closets, share the main level alongside 3.5 baths and an oversized laundry room with sink. Upstairs, a massive bonus room with two closets and abundant storage adapts effortlessly as a fifth bedroom, game room, or home office. Beautiful hickory wood floors throughout and not one stitch of carpet! The fully finished terrace level is where this home truly earns its versatility. A complete second kitchen, full bath, living area, dedicated bedroom, and second laundry room make it a seamless setup for multigenerational living or extended guests. Enjoy the convenience of two additional workshop space or storage in the terrace level with double doors opens to the backyard - ready for the hobbyist or craftsman - alongside a four-sided concrete storm room built for lasting peace of mind. Outside, a freshly painted exterior within the past year, a stone walkway leads to a custom oversized fire pit where the acreage stretches wide and the pace of life slows down. Minutes from Highway 515, but worlds away from ordinary - this is a rare luxury masterpiece that must be experienced in person to be truly appreciated. 5 Bedrooms + Flex Room | 4.5 Baths | 4,885 Sq Ft + more storage| 3.71 Acres | Two outdoor buildings | No HOA | Jasper, GA
Property Details
Basic Info
Indoor Feature
Outdoor Feature
Basic Info
Property Type
House
Listing Status
Pending
Land Size
15,013.85 m2
Building Size
556.21 m2
Year Built
2019
Rooms
6 bedroom(s), 5 bathroom(s)
Architecture Style
Craftsman
Num Floors
2
County
Pickens - GA
Parcel ID
065 092 038
Provider
First Multiple Listing Service, Inc.
Subdivision
Acreage/ no HOA
Brokerage Office Name
Ansley Real Estate Christie's International
Brokerage Office Phone
(404) 480-4663
Neighbourhoods
Acreage/ no HOA
Address
32 Bessie Lane, Jasper, GA 30143
Nearby Schools
| Type | School name | District name |
|---|---|---|
| High | Pickens | Not available |
| Elementary | Harmony - Pickens | Not available |
| Middle | Pickens County | Not available |
| Juniorhigh | Pickens County | Not available |
Tax History
| Year | Tax amount | |
|---|---|---|
| 2025 | USD $7463 | AUD $10,721* |
*Converted price in your currency provided by Open Exchange Rates. Exchange rates are subject to continuous change. Neither realestate.com.au nor its affiliates guarantee that the conversion reflects current conversion rates and are not responsible for any inaccuracies. realestate.com.au recommends that you independently verify any information before relying on it.
Contact Agent
Kristin Sheehan
Ansley Real Estate
31 Church Street , Alpharetta, GA 30009
Get in touch
Contact Agent
Contact Agent
Email enquiry to Ansley Real Estate
Kristin Sheehan
31 Church Street , Alpharetta, GA 30009
What's your enquiry about?
By clicking "Submit", you accept our Privacy Policy and acknowledge that as the agent for this property is located overseas, your information may not be handled in accordance with the privacy laws applicable to this website.
Property ID: 110108489146
Original Property ID: 3yd-FMLSGA-7781556Data provided by First Multiple Listing Service, Inc., MLS #: 7781556
* THIS SERVICE MAY CONTAIN TRANSLATIONS POWERED BY GOOGLE. GOOGLE DISCLAIMS ALL WARRANTIES RELATED TO THE TRANSLATIONS, EXPRESS OR IMPLIED, INCLUDING ANY WARRANTIES OF ACCURACY, RELIABILITY, AND ANY IMPLIED WARRANTIES OF MERCHANTABILITY, FITNESS FOR A PARTICULAR PURPOSE AND NONINFRINGEMENT.
Copyright © 2026 First Multiple Listing Service, Inc. All rights reserved. All information provided by the listing agent/broker is deemed reliable but is not guaranteed and should be independently verified.