

32 Baudin, Ladera Ranch, CA 92694
 4
4 4
4|House
AUD $2,305,393
USD $1,599,000
Published on: 24 Jul 2026
Last updated on: 29 Sep 2026

Property ID: 110109492745
Translate to English
Ladera Ranch, CA
32 Baudin, Ladera Ranch, CA 92694
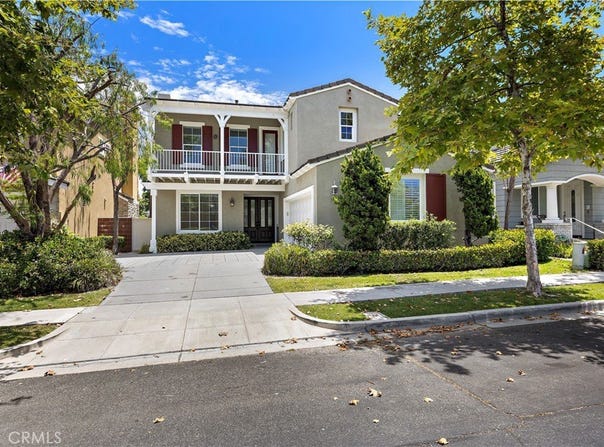
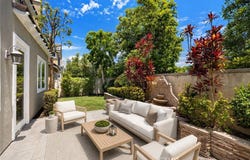
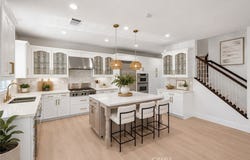
Welcome to this beautifully reimagined turnkey home, ideally situated on a quiet cul-de-sac w/ no homes directly behind, offering exceptional privacy. Freshly updated w/ newer exterior paint, an extended driveway, charming front balcony & attached two-car garage, this stunning residence combines timeless curb appeal w/ today's most desirable finishes. Spanning approximately 2,534 sq. ft., this thoughtfully designed floorplan was ahead of its time, featuring an expansive open-concept layout connecting the great room, dining area & kitchen-perfect for everyday living & entertaining. A dedicated downstairs office provides an ideal work-from-home space, playroom or flex room, while the adjacent laundry room & spacious walk-in pantry add convenience. Completely remodeled from top to bottom, this home truly feels brand new. Recent improvements include new flooring throughout, fresh interior paint, new carpet, fully remodeled bathrooms, updated lighting, several new windows & a full PEX repipe. The spectacular chef's kitchen showcases a large center island, quartz countertops, designer backsplash, custom cabinetry, updated fixtures, built-in Viking refrigerator & premium KitchenAid appliances. Upstairs you'll find four spacious bedrooms & a generous landing w/ additional storage. One secondary bedroom features a remodeled en-suite bath w/ new cabinetry, countertops, fixtures & mirrored wardrobe doors. Two additional bedrooms share a refinished Jack-and-Jill bath featuring dual sinks, new cabinetry, countertops, designer fixtures, flooring & a frameless glass shower enclosure. The luxurious primary suite offers plantation shutters, elegant moldings, a private balcony & a spa-inspired bath featuring new cabinetry, quartz countertops, designer fixtures, new flooring, a stunning walk-in shower, freestanding soaking tub & beautifully finished walk-in closet. Step outside to your private backyard oasis w/ lush mature trees, no homes directly behind, a built-in BBQ island w/ brand-new grill, soothing fountain & beautiful tile hardscape. Ideally located within walking distance to award-winning schools, Founders Park, neighborhood parks, playgrounds, scenic trails & multiple resort-style pools while enjoying all of Ladera Ranch's exceptional amenities. Extensively remodeled, highly upgraded & truly turnkey, this is a rare opportunity in one of South Orange County's most sought-after communities.
Property Details
Basic Info
Indoor Feature
Outdoor Feature
Basic Info
Property Type
House
Listing Status
Active
Land Size
363.00 m2
Building Size
235.42 m2
Year Built
2002
Rooms
4 bedroom(s), 4 bathroom(s)
Num Floors
2
County
Orange
Parcel ID
75965135
Provider
California Regional Multiple Listing Service, Inc
Subdivision
Trail Ridge (TRLR)
Brokerage Office Name
Evergreen Realty, HomeSmart
Brokerage Office Phone
(949) 753-7888
Neighbourhoods
Trail Ridge (TRLR)
Address
32 Baudin, Ladera Ranch, CA 92694
Nearby Schools
| Type | School name | District name |
|---|---|---|
| High | San Juan Hills | Not available |
| Not available | Not available | Not available |
| Elementary | Ladera Ranch | Not available |
| Not available | Not available | Not available |
| Middle | Ladera Ranch | Not available |
| Not available | Not available | Not available |
| Juniorhigh | Ladera Ranch | Not available |
| Not available | Not available | Not available |
Contact Agent
Tim Wolter
Ladera Realty
9901 Irvine Center Dr , Irvine, CA 92618
Get in touch
Contact Agent
Contact Agent
Email enquiry to Ladera Realty
Tim Wolter
9901 Irvine Center Dr , Irvine, CA 92618
What's your enquiry about?
By clicking "Submit", you accept our Privacy Policy and acknowledge that as the agent for this property is located overseas, your information may not be handled in accordance with the privacy laws applicable to this website.
Property ID: 110109492745
Original Property ID: 3yd-MRMLSCA-OC26158743Data provided by California Regional Multiple Listing Service, Inc, MLS #: OC26158743
* THIS SERVICE MAY CONTAIN TRANSLATIONS POWERED BY GOOGLE. GOOGLE DISCLAIMS ALL WARRANTIES RELATED TO THE TRANSLATIONS, EXPRESS OR IMPLIED, INCLUDING ANY WARRANTIES OF ACCURACY, RELIABILITY, AND ANY IMPLIED WARRANTIES OF MERCHANTABILITY, FITNESS FOR A PARTICULAR PURPOSE AND NONINFRINGEMENT.
Copyright © 2026 California Regional Multiple Listing Service, Inc. All rights reserved. All information provided by the listing agent/broker is deemed reliable but is not guaranteed and should be independently verified.
Similar Properties
These similar properties are shown based on the property type and distance to this listing.