

317 Blackhawk Drive, Abilene, TX 79602
LATEST
 4
4 2
2|House
AUD $556,063
USD $387,500
Published on: 02 Oct 2026
Last updated on: 03 Oct 2026
Property ID: 110120065258
Translate to English
Residential, Abilene, TX
317 Blackhawk Drive, Abilene, TX 79602
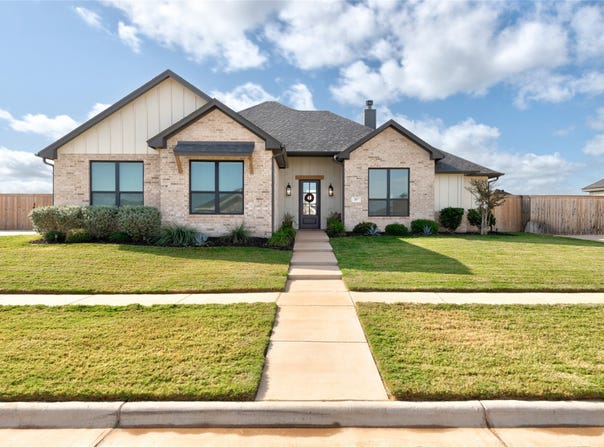
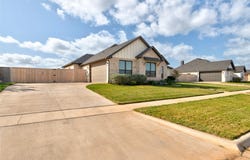
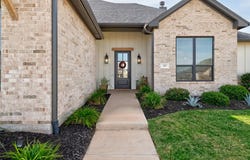
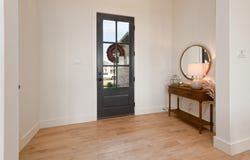
There's so much to love about this Hunter Chase Construction home, from the welcoming entry and tall ceilings to the thoughtful details that make everyday living a little easier. This 4-bedroom, 2-bath home offers a split floor plan, beautiful natural light, and easy-care luxury vinyl plank flooring throughout. The spacious living room features a wood-burning fireplace with a marble surround, a cozy place to gather when cooler weather arrives. An oversized kitchen island provides room for meal prep and conversation, with quartz countertops, custom cabinetry, soft-close drawers, stainless steel appliances, under-cabinet lighting, and a walk-in pantry. The primary suite is a comfortable retreat with bay windows, a double vanity, a freestanding soaking tub, a large marble shower, and a walk-in closet that connects directly to the laundry room. Three additional bedrooms offer generous closet space, and custom window treatments add a lovely finishing touch throughout much of the home. Step outside to a covered back porch and a large fenced yard with beautiful landscaping and a sprinkler system. Gutters, foam-insulated walls, and R38 attic insulation round out the home's practical features. A neighborhood dog park and playground give you even more to enjoy close to home.
Property Details
Basic Info
Indoor Feature
Basic Info
Property Type
House
Listing Status
Active
Land Size
1,193.82 m2
Building Size
173.08 m2
Year Built
2023
Rooms
4 bedroom(s), 2 bathroom(s)
Architecture Style
Other
Num Floors
1
County
Taylor
Parcel ID
1084217
Provider
North Texas Real Estate Information Systems, Inc.
Subdivision
Carriage Hills Add
Brokerage Office Name
Stovall Realtors
Brokerage Office Phone
(325) 691-1410
Neighbourhoods
Carriage Hills Add
Address
317 Blackhawk Drive, Abilene, TX 79602
Nearby Schools
| Type | School name | District name |
|---|---|---|
| High | Wylie | Not available |
| Not available | Not available | Not available |
| Elementary | Wylie East | Not available |
| Not available | Not available | Not available |
| Middle | Wylie East | Not available |
| Not available | Not available | Not available |
| Juniorhigh | Wylie East | Not available |
| Not available | Not available | Not available |
Contact Agent
Contact Agent
Email enquiry to Berkshire Hathaway HS Stovall
Rebecca Huff
Abilene, TX
What's your enquiry about?
By clicking "Submit", you accept our Privacy Policy and acknowledge that as the agent for this property is located overseas, your information may not be handled in accordance with the privacy laws applicable to this website.
Property ID: 110120065258
Original Property ID: 3yd-NTREIS-21400743Data provided by North Texas Real Estate Information Systems, Inc., MLS #: 21400743
* THIS SERVICE MAY CONTAIN TRANSLATIONS POWERED BY GOOGLE. GOOGLE DISCLAIMS ALL WARRANTIES RELATED TO THE TRANSLATIONS, EXPRESS OR IMPLIED, INCLUDING ANY WARRANTIES OF ACCURACY, RELIABILITY, AND ANY IMPLIED WARRANTIES OF MERCHANTABILITY, FITNESS FOR A PARTICULAR PURPOSE AND NONINFRINGEMENT.
Copyright © 2026 North Texas Real Estate Information Systems, Inc. All rights reserved. All information provided by the listing agent/broker is deemed reliable but is not guaranteed and should be independently verified.