

31422 744 Rd, Lamar, NE 69023
 5
5 3
3|Other
AUD $1,592,850
USD $1,110,000
Published on: 31 Jul 2026
Last updated on: 22 Sep 2026

Property ID: 110109589865
Translate to English
Residential, Lamar, NE
31422 744 Rd, Lamar, NE 69023
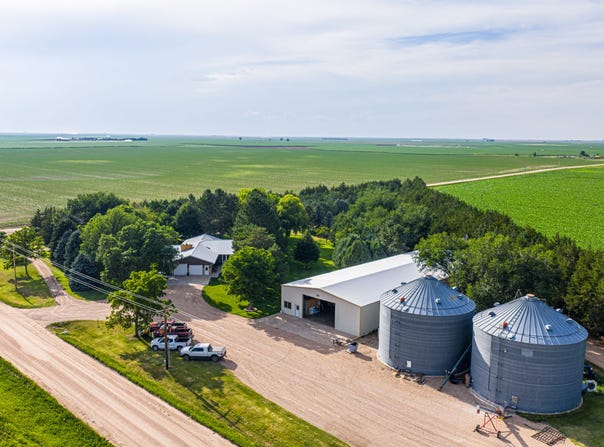
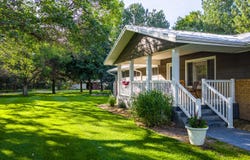
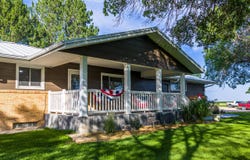
Experience luxury country living in this stunning custom-built 5-bedroom, 3-bath home on 16.87 private acres surrounded by mature trees. Designed with premium finishes and upscale features throughout, this exceptional property also includes an 8,550 sq. ft. shop with full concrete floors, 2,850 sq. ft. of heated workspace, and a private office-perfect for business, hobbies, or storage. Privacy, space, and quality meet in one remarkable estate.Discover the perfect blend of natural beauty, privacy, and wildlife habitat on this remarkable 16.87-acre property. Hundreds of mature trees-including stately pines, fragrant cedars, and a diverse collection of deciduous trees and ornamental shrubs-create a breathtaking landscape and exceptional year-round seclusion. A picturesque 9.18-acre pasture has been thoughtfully established with native wildflowers and pollinator-friendly plantings, providing a vibrant sanctuary for deer, pheasants and assorted songbirds, butterflies, and other wildlife. Whether you're seeking a peaceful country retreat, recreational paradise, or an extraordinary setting to call home, this one-of-a-kind property offers unmatched beauty, serenity, and endless possibilities. The yard is very private and shaded with lush lawns and an extensive sprinkler system. Luxury, craftsmanship, and exceptional attention to detail define this stunning 3,600 sq. ft. custom-built home, thoughtfully designed for comfortable everyday living and effortless entertaining. The spacious open-concept main level welcomes you with beautiful hardwood flooring, soaring ceilings, and an abundance of natural light. At the heart of the home is a chef-inspired kitchen featuring custom hickory cabinetry, one-of-a-kind granite countertops, stainless steel appliances, a double-basin sink, and expansive workspace. Adjacent to the kitchen is a dedicated office area complete with two built-in workstations, making working from home both functional and convenient. The inviting main-level family room offers generous space for gathering with family and friends, while three spacious bedrooms and two beautifully appointed bathrooms provide comfort and privacy. The luxurious primary bath features a custom walk-in steam shower, creating a spa-like retreat within your own home. The oversized laundry room is equally impressive with abundant counter space, a utility sink, and an additional stainless steel refrigerator/freezer for added convenience. The fully finished lower level was designed with entertaining in mind. A stunning custom bar showcases handcrafted hickory cabinetry, a striking granite bar top, bar sink, and abundant storage for beverages and serving essentials. The expansive recreation room offers plenty of space for a pool table, game area, or additional seating, while the adjoining family room easily accommodates oversized sofas and a large-screen television for movie nights or game-day gatherings. Two additional bedrooms-one conforming and one non-conforming-along with a full bathroom provide flexible living arrangements for family or guests. Recent exterior updates include newly painted siding, a new durable steel roof, and new gutters, ensuring years of low-maintenance ownership. Outdoor living is equally impressive with two concrete patios, perfect for entertaining or relaxing, along with a spacious covered front porch that welcomes guests in style. An oversized attached two-car garage provides ample room for vehicles and storage. A true highlight of this remarkable property is the impressive 150 x 50 steel outbuilding. Designed for work, hobbies, or business, the building features full concrete floors throughout, oversized bay doors with concrete approaches, and approximately 2,850 square feet of heated workspace separated by an interior bay door from the unheated section for maximum efficiency. Completing this incredible shop is a private office featuring a large built-in desk and custom cabinetry, creating a professional workspace just steps
Property Details
Basic Info
Basic Info
Property Type
Other
Listing Status
Active
Land Size
68,270.53 m2
Building Size
334.45 m2
Year Built
1975
Rooms
5 bedroom(s), 3 bathroom(s)
County
Chase
Provider
My State MLS
Brokerage Office Name
Hayden Outdoors, LLC
Brokerage Office Phone
(970) 674-1990
Address
31422 744 Rd, Lamar, NE 69023
Contact Agent
Clay Owens
Hayden Outdoors Real Estate
501 Main Street #A , Windsor, CO 80550
Get in touch
Contact Agent
Contact Agent
Email enquiry to Hayden Outdoors Real Estate
Clay Owens
501 Main Street #A , Windsor, CO 80550
What's your enquiry about?
By clicking "Submit", you accept our Privacy Policy and acknowledge that as the agent for this property is located overseas, your information may not be handled in accordance with the privacy laws applicable to this website.
Property ID: 110109589865
Original Property ID: 3yd-NYSMLS-11910622Data provided by My State MLS, MLS #: 11910622
* THIS SERVICE MAY CONTAIN TRANSLATIONS POWERED BY GOOGLE. GOOGLE DISCLAIMS ALL WARRANTIES RELATED TO THE TRANSLATIONS, EXPRESS OR IMPLIED, INCLUDING ANY WARRANTIES OF ACCURACY, RELIABILITY, AND ANY IMPLIED WARRANTIES OF MERCHANTABILITY, FITNESS FOR A PARTICULAR PURPOSE AND NONINFRINGEMENT.
Copyright © 2026 My State MLS. All rights reserved. All information provided by the listing agent/broker is deemed reliable but is not guaranteed and should be independently verified.