

3137 Nolana Loop, Graniteville, SC 29829
 3
3 3
3|Townhouse
AUD $357,762
USD $248,500
Published on: 30 Jun 2026
Last updated on: 13 Sep 2026
Property ID: 110109119552
Translate to English
Residential, Graniteville, SC
3137 Nolana Loop, Graniteville, SC 29829
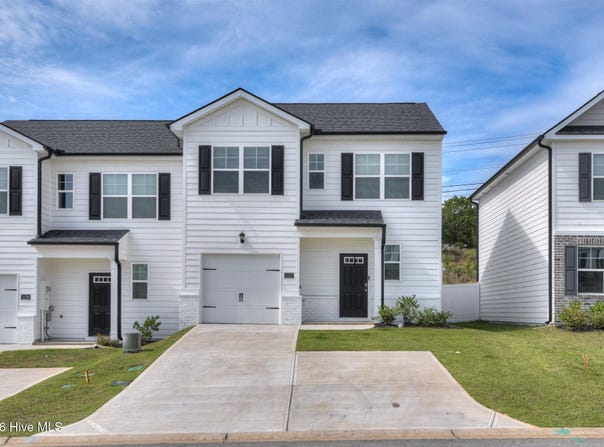
The Evans floorplan offers 3 bedrooms, 2 full bathrooms and a convenient powder room in a two-story townhome covering 1,605 sq feet. The 1-car garage ensures space for a vehicle plus a bit of extra storage. There is a private bedroom suite on the main level. The adjacent bath features a spacious shower and dual vanities. This plan also offers an open concept family room that flows seamlessly into a casual dining area. A well-appointed kitchen includes contemporary cabinets and stainless steel appliances. And the laundry is on the main level for convenience. Upstairs features an incredible secondary living space, an ideal area for a rec room or the perfect spot for movie night or games with family and friends. Two generous secondary bedrooms with ample closet space plus a hall bath complete this design that is both beautiful and functional. This home is still under builder's warranty and all appliances are included. Plus the back yard is already fenced, saving you the time and money to have this done. All exterior upkeep is included in the HOA dues. Call now for your private showing!
Property Details
Basic Info
Indoor Feature
Outdoor Feature
Basic Info
Property Type
Townhouse
Listing Status
Active
Land Size
283.28 m2
Building Size
149.11 m2
Year Built
2025
Rooms
3 bedroom(s), 3 bathroom(s)
Num Floors
2
County
Aiken
Parcel ID
0491606020
Provider
Hive MLS
Subdivision
Byrd Village
Brokerage Office Name
Blanchard and Calhoun
Brokerage Office Phone
(706) 267-6688
Neighbourhoods
Byrd Village
Address
3137 Nolana Loop, Graniteville, SC 29829
Nearby Schools
| Type | School name | District name |
|---|---|---|
| High | Midland Valley | Not available |
| Elementary | Byrd | Not available |
| Middle | Leavelle McCampbell | Not available |
| Juniorhigh | Leavelle McCampbell | Not available |
Tax History
| Year | Tax amount | |
|---|---|---|
| 2025 | USD $504 | AUD $726* |
*Converted price in your currency provided by Open Exchange Rates. Exchange rates are subject to continuous change. Neither realestate.com.au nor its affiliates guarantee that the conversion reflects current conversion rates and are not responsible for any inaccuracies. realestate.com.au recommends that you independently verify any information before relying on it.
Contact Agent
Kevin M Gillian
Blanchard & Calhoun - WA
601 Scott Nixon , Augusta, GA 30917
Get in touch
Contact Agent
Contact Agent
Email enquiry to Blanchard & Calhoun - WA
Kevin M Gillian
601 Scott Nixon , Augusta, GA 30917
What's your enquiry about?
By clicking "Submit", you accept our Privacy Policy and acknowledge that as the agent for this property is located overseas, your information may not be handled in accordance with the privacy laws applicable to this website.
Property ID: 110109119552
Original Property ID: 3yd-HIVEMLSNC-100585096Data provided by Hive MLS, MLS #: 100585096
* THIS SERVICE MAY CONTAIN TRANSLATIONS POWERED BY GOOGLE. GOOGLE DISCLAIMS ALL WARRANTIES RELATED TO THE TRANSLATIONS, EXPRESS OR IMPLIED, INCLUDING ANY WARRANTIES OF ACCURACY, RELIABILITY, AND ANY IMPLIED WARRANTIES OF MERCHANTABILITY, FITNESS FOR A PARTICULAR PURPOSE AND NONINFRINGEMENT.
Copyright © 2026 Hive MLS. All rights reserved. All information provided by the listing agent/broker is deemed reliable but is not guaranteed and should be independently verified.
Similar Properties
These similar properties are shown based on the property type and distance to this listing.