

3136 S 15th Avenue, Bozeman, MT 59715
 3
3 3
3|Townhouse
AUD $993,241
USD $689,900
Published on: 26 Sep 2026
Last updated on: 06 Oct 2026
Property ID: 110119986820
Translate to English
Residential, Bozeman, MT
3136 S 15th Avenue, Bozeman, MT 59715
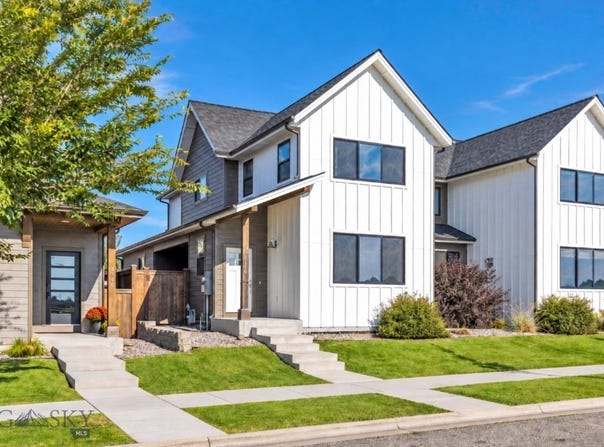
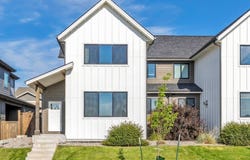
Spacious townhome near MSU offering comfortable main-floor living, tons of natural light, and a highly functional layout. The main level features the living room with a modern gas fireplace and wide-plank ENGINEERED WOOD floors. The kitchen has quartz countertops, stainless-steel appliances and modern cabinets. The range is has a gas top with vent hood above. There is a lovely modern tiled backsplash with under-cabinet lighting. Next to the kitchen is a pantry and washer/dryer. The half bath is also on the main floor near the door to the garage. The dining area has a sliding door leading to a private patio with fenced yard. The windows in this townhome are QUALITY Anderson windows. Also on the main floor is the primary suite with walk-in closet and a bathroom that features a shower and vanity with two sinks. Upstairs, you'll find two additional bedrooms, a full bathroom, a large bonus room, AND a flexible space ideal for an office, study area, workout room, or extra storage. Additional highlights include CENTRAL AIR conditioning a large two-car garage with extra parking off the alley and underground sprinklers. With its generous floor plan, private outdoor space, and convenient location near Montana State University, this townhome is a standout opportunity. Matterport virtual tour is available on this townhome. Contact your favorite realtor for a tour!
Property Details
Basic Info
Indoor Feature
Outdoor Feature
Basic Info
Property Type
Townhouse
Listing Status
Active
Land Size
327.80 m2
Building Size
200.30 m2
Year Built
2018
Rooms
3 bedroom(s), 3 bathroom(s)
Num Floors
2
County
Gallatin
Parcel ID
RGG59853
Provider
Big Sky Country MLS
Subdivision
Alder Creek
Brokerage Office Name
Savage Real Estate Group
Brokerage Office Phone
(406) 209-8884
Neighbourhoods
Alder Creek
Address
3136 S 15th Avenue, Bozeman, MT 59715
Tax History
| Year | Tax amount | |
|---|---|---|
| 2025 | USD $4021 | AUD $5,789* |
*Converted price in your currency provided by Open Exchange Rates. Exchange rates are subject to continuous change. Neither realestate.com.au nor its affiliates guarantee that the conversion reflects current conversion rates and are not responsible for any inaccuracies. realestate.com.au recommends that you independently verify any information before relying on it.
Contact Agent
Jody Savage
Savage Real Estate Group
3731 Equestrian Lane #101 , Bozeman, MT 59718
Get in touch
Contact Agent
Contact Agent
Email enquiry to Savage Real Estate Group
Jody Savage
3731 Equestrian Lane #101 , Bozeman, MT 59718
What's your enquiry about?
By clicking "Submit", you accept our Privacy Policy and acknowledge that as the agent for this property is located overseas, your information may not be handled in accordance with the privacy laws applicable to this website.
Property ID: 110119986820
Original Property ID: 3yd-GARMT-415080Data provided by Big Sky Country MLS, MLS #: 415080
* THIS SERVICE MAY CONTAIN TRANSLATIONS POWERED BY GOOGLE. GOOGLE DISCLAIMS ALL WARRANTIES RELATED TO THE TRANSLATIONS, EXPRESS OR IMPLIED, INCLUDING ANY WARRANTIES OF ACCURACY, RELIABILITY, AND ANY IMPLIED WARRANTIES OF MERCHANTABILITY, FITNESS FOR A PARTICULAR PURPOSE AND NONINFRINGEMENT.
Copyright © 2026 Big Sky Country MLS. All rights reserved. All information provided by the listing agent/broker is deemed reliable but is not guaranteed and should be independently verified.
Similar Properties
These similar properties are shown based on the property type and distance to this listing.