

3133 Highland View, Burbank, CA 91504
LATEST
 5
5 3
3|House
AUD $3,155,910
USD $2,195,000
Published on: 03 Oct 2026
Last updated on: 04 Oct 2026
Property ID: 110120079934
Translate to English
Burbank, CA
3133 Highland View, Burbank, CA 91504
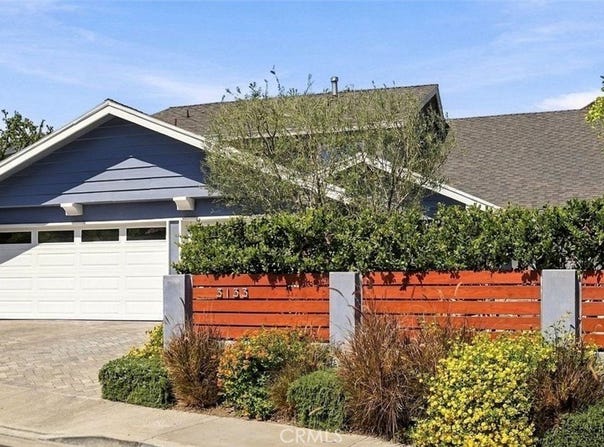
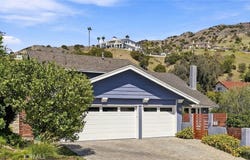
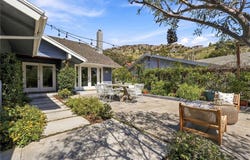
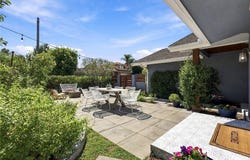
A rare offering in the coveted Burbank Hills, this expansive five-bedroom, three-bath pool home offers an exceptional floor plan for large or extended-family living. Extensively renovated throughout with both modern systems and stylish finishes, the home is truly move-in ready. From the moment you enter, this home makes an impression. The dramatic great room features soaring vaulted ceilings and a gas fireplace with a striking cement-tile surround. Newer French doors off the living room lead to a thoughtfully transformed front courtyard, where concrete pavers create an outdoor living and dining area surrounded by established orange, lemon, lime and guava trees. On the opposite side of the living room, a comfortable dining area flows seamlessly into the large kitchen that features an eat-in peninsula, abundant granite counter space, and high-end stainless steel appliances. A huge awning window above the sink opens directly to the backyard and pool, making indoor/outdoor entertaining effortless and fun. The main level also offers a spacious den with a wall of new custom built-ins, wet bar, guest bedroom or office, and a full bathroom that is accessible from both inside the home and the pool area - especially practical for guests and summer entertaining. Upstairs, a balcony overlooking the entry and great room leads to three similarly sized bedrooms, all with new custom closets, and a shared hall bathroom with dual sinks. Privately situated, also on the upper level, the generous primary suite feels like a private retreat, with an oversized spa tub, glass-enclosed walk-in shower, dual sinks, private water closet, and walk-in closet. A dedicated upstairs laundry area adds everyday convenience. Outside, the resurfaced pool is a true centerpiece of the fully fenced yard, with a large grassy area offering plenty of room for play and pets. Additionally, an attached three-car garage provides much desired storage and flexibility, with one bay separated by a full wall-perfect for a workshop or hobby space. An EV charger is already in place, while pull-down access leads to a built-out storage area above the garage. Set on a quiet cul-de-sac and an easy downhill walk to Brace Canyon Park, this substantial estate-style home combines space, thoughtful renovations, multiple living areas, hillside views, and exceptional indoor/outdoor amenities in one of Burbank's most desirable residential settings.
Property Details
Basic Info
Indoor Feature
Outdoor Feature
Basic Info
Property Type
House
Listing Status
Active
Land Size
656.81 m2
Building Size
244.33 m2
Year Built
1970
Rooms
5 bedroom(s), 3 bathroom(s)
Architecture Style
Other
Num Floors
2
County
Los Angeles
Parcel ID
2471034029
Provider
California Regional Multiple Listing Service, Inc
Brokerage Office Name
Landon Realty Group
Brokerage Office Phone
(818) 613-1767
Neighbourhoods
610 - Burbank
Address
3133 Highland View, Burbank, CA 91504
Nearby Schools
| Type | School name | District name |
|---|---|---|
| High | Burbank | Not available |
| Not available | Not available | Not available |
Contact Agent
Casimira Kneebone
Landon Realty Group
4004 W Riverside Dr. , Burbank, CA 91505
Get in touch
Contact Agent
Contact Agent
Email enquiry to Landon Realty Group
Casimira Kneebone
4004 W Riverside Dr. , Burbank, CA 91505
What's your enquiry about?
By clicking "Submit", you accept our Privacy Policy and acknowledge that as the agent for this property is located overseas, your information may not be handled in accordance with the privacy laws applicable to this website.
Property ID: 110120079934
Original Property ID: 3yd-MRMLSCA-SR26214656Data provided by California Regional Multiple Listing Service, Inc, MLS #: SR26214656
* THIS SERVICE MAY CONTAIN TRANSLATIONS POWERED BY GOOGLE. GOOGLE DISCLAIMS ALL WARRANTIES RELATED TO THE TRANSLATIONS, EXPRESS OR IMPLIED, INCLUDING ANY WARRANTIES OF ACCURACY, RELIABILITY, AND ANY IMPLIED WARRANTIES OF MERCHANTABILITY, FITNESS FOR A PARTICULAR PURPOSE AND NONINFRINGEMENT.
Copyright © 2026 California Regional Multiple Listing Service, Inc. All rights reserved. All information provided by the listing agent/broker is deemed reliable but is not guaranteed and should be independently verified.
Similar Properties
These similar properties are shown based on the property type and distance to this listing.