

313 Boots Court, Lorena, TX 76655
 4
4 2
2|House
AUD $597,456
USD $414,990
Published on: 04 Jun 2026
Last updated on: 07 Oct 2026
Property ID: 110108498921
Translate to English
Residential, Lorena, TX
313 Boots Court, Lorena, TX 76655
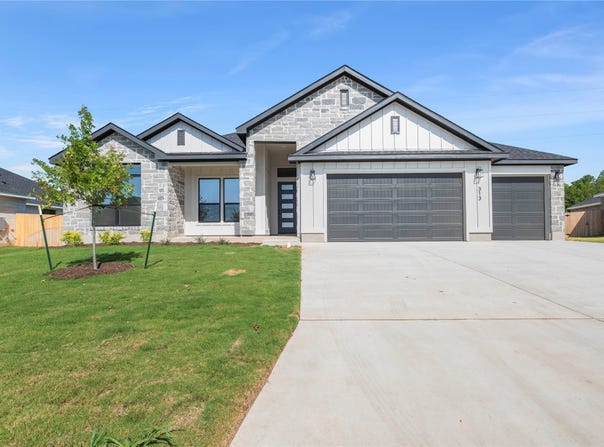
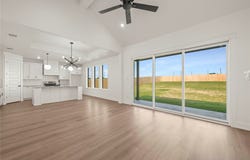
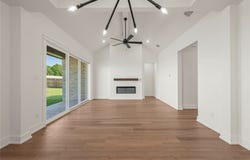
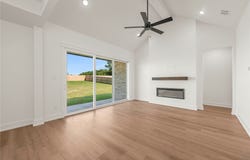
Welcome to our Cypress Creek Floor plan! This family friendly home features 4 bedrooms, 2 bathrooms, and 1,944 sq ft! The open kitchen- dining- living room is perfect for family night where everyone can be in the same room. This home comes with a collapsible sliding door to the backyard, vaulted ceilings in the living area, three car garage, and plenty of upgraded finishes sure to WOW anyone! The views are sure to take your breath away - come tour today! Contact our sales team for complete details and eligibility requirements. Incentives are available only on select homes and may vary by community and homesite with preferred lender.*
Property Details
Basic Info
Indoor Feature
Outdoor Feature
Basic Info
Property Type
House
Listing Status
Active
Land Size
1,339.51 m2
Building Size
180.60 m2
Year Built
2026
Rooms
4 bedroom(s), 2 bathroom(s)
Architecture Style
Modern
Num Floors
1
County
McLennan
Parcel ID
417813
Provider
North Texas Real Estate Information Systems, Inc.
Subdivision
Rosenthal Estates
Brokerage Office Name
The Graham Team
Brokerage Office Phone
254-987-6006
Neighbourhoods
Rosenthal Estates
Address
313 Boots Court, Lorena, TX 76655
Nearby Schools
| Type | School name | District name |
|---|---|---|
| High | Lorena | Not available |
| Not available | Not available | Not available |
| Elementary | Lorena | Not available |
| Not available | Not available | Not available |
| Middle | Lorena | Not available |
| Not available | Not available | Not available |
| Juniorhigh | Lorena | Not available |
| Not available | Not available | Not available |
Contact Agent
Desmond Graham
Desmond Graham
1010 W Jasper Dr #1, Killeen, TX 76542
Get in touch
Contact Agent
Contact Agent
Email enquiry to Desmond Graham
Desmond Graham
1010 W Jasper Dr #1, Killeen, TX 76542
What's your enquiry about?
By clicking "Submit", you accept our Privacy Policy and acknowledge that as the agent for this property is located overseas, your information may not be handled in accordance with the privacy laws applicable to this website.
Property ID: 110108498921
Original Property ID: 3yd-NTREIS-21226772Data provided by North Texas Real Estate Information Systems, Inc., MLS #: 21226772
* THIS SERVICE MAY CONTAIN TRANSLATIONS POWERED BY GOOGLE. GOOGLE DISCLAIMS ALL WARRANTIES RELATED TO THE TRANSLATIONS, EXPRESS OR IMPLIED, INCLUDING ANY WARRANTIES OF ACCURACY, RELIABILITY, AND ANY IMPLIED WARRANTIES OF MERCHANTABILITY, FITNESS FOR A PARTICULAR PURPOSE AND NONINFRINGEMENT.
Copyright © 2026 North Texas Real Estate Information Systems, Inc. All rights reserved. All information provided by the listing agent/broker is deemed reliable but is not guaranteed and should be independently verified.