

312 Hidden Valley Circle, Canton, NC 28716
 2
2 2
2|House
AUD $524,350
USD $365,000
Published on: 28 Aug 2026
Last updated on: 07 Oct 2026
Property ID: 110119701235
Translate to English
Residential, Canton, NC
312 Hidden Valley Circle, Canton, NC 28716
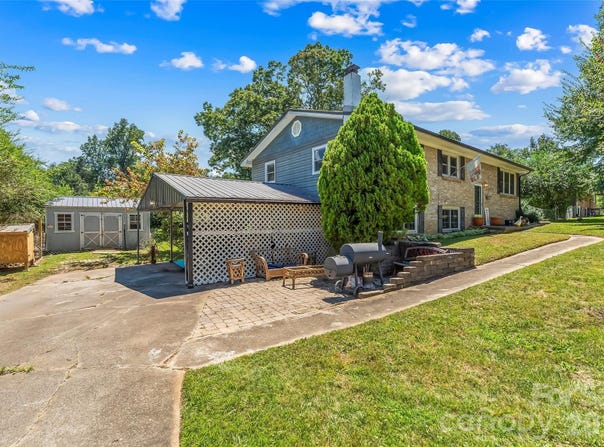
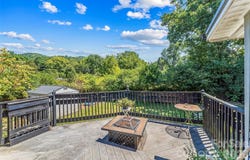
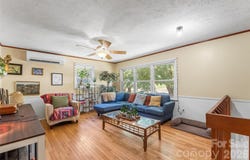
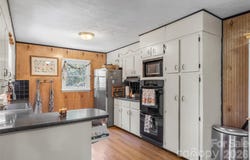
Don't let this 2-bedroom home fool you! This spacious home delivers a spectacular floor plan, finished basement space, and a huge level yard! The main level includes a primary bedroom, guest bedroom, bonus room, and roomy kitchen with dining area. Cooks will appreciate the double wall oven and plenty of countertop space for prepping meals, baking, and entertaining. The living room gets tons of natural light, and new LVP flooring has been added throughout much of the main level. The remodeled, finished basement area gives you even more room to spread out and would work well as a family room, rec room, or hobby space. The .33-acre lot is set up for anyone who loves spending time outside. The fenced backyard has a dedicated garden area, shed, and separate fenced areas for chickens, pigs, or other animals. The chicken coop conveys, so you can put your mini-farm plans into action! The back deck and front patio offer other places to enjoy the outdoors. An attached two-car carport and one-car garage grant plenty of covered parking and storage. Add in a fabulous location and all that usable yard space, and this is a home with lots of possibilities inside and out.
Property Details
Basic Info
Indoor Feature
Outdoor Feature
Basic Info
Property Type
House
Listing Status
Active
Land Size
1,335.46 m2
Building Size
170.11 m2
Year Built
1970
Rooms
2 bedroom(s), 2 bathroom(s)
Num Floors
1
County
Haywood
Parcel ID
8644-69-6214
Provider
Canopy MLS
Subdivision
Hidden Valley Estates
Brokerage Office Name
Keller Williams Professionals
Brokerage Office Phone
(828) 254-7253
Neighbourhoods
Hidden Valley Estates
Address
312 Hidden Valley Circle, Canton, NC 28716
Nearby Schools
| Type | School name | District name |
|---|---|---|
| High | Pisgah | Not available |
| Elementary | Bethel | Not available |
| Middle | Canton | Not available |
| Juniorhigh | Canton | Not available |
Contact Agent
Matt Tavener
Keller Williams Professionals
48 Grove St , Asheville, NC 28801
Get in touch
Contact Agent
Contact Agent
Email enquiry to Keller Williams Professionals
Matt Tavener
48 Grove St , Asheville, NC 28801
What's your enquiry about?
By clicking "Submit", you accept our Privacy Policy and acknowledge that as the agent for this property is located overseas, your information may not be handled in accordance with the privacy laws applicable to this website.
Property ID: 110119701235
Original Property ID: 3yd-CMLSNC-4417437Data provided by Canopy MLS, MLS #: 4417437
* THIS SERVICE MAY CONTAIN TRANSLATIONS POWERED BY GOOGLE. GOOGLE DISCLAIMS ALL WARRANTIES RELATED TO THE TRANSLATIONS, EXPRESS OR IMPLIED, INCLUDING ANY WARRANTIES OF ACCURACY, RELIABILITY, AND ANY IMPLIED WARRANTIES OF MERCHANTABILITY, FITNESS FOR A PARTICULAR PURPOSE AND NONINFRINGEMENT.
Copyright © 2026 Canopy MLS. All rights reserved. All information provided by the listing agent/broker is deemed reliable but is not guaranteed and should be independently verified.