

311 Waters Edge Drive, Argyle, TX 76226
 4
4 4
4|House
AUD $1,279,723
USD $888,000
Published on: 26 Sep 2026
Last updated on: 02 Oct 2026

Property ID: 110119987862
Translate to English
Residential, Argyle, TX
311 Waters Edge Drive, Argyle, TX 76226
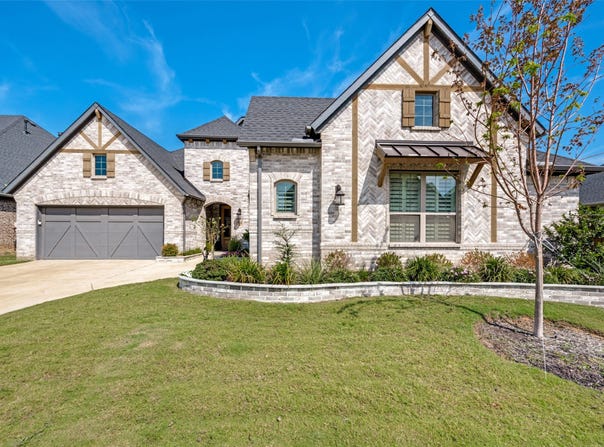
Experience refined Texas living in this stunning 2024 one-story Coventry Tuscola home situated on a premium lot. Including 4 bedrooms, 3.5 bathrooms, study, media or game room and a 3-car garage, the home provides the perfect blend of amenities for elevated family living. With an open-concept layout, the home features soaring and crafted ceilings, wall-to-wall windows, custom cabinetry, a gourmet kitchen with an oversized island, gas cooktop with custom hood, double wall ovens, walk-in pantry, plus a spacious living area surrounding a floor to ceiling fireplace. The private primary retreat showcases a vaulted ceiling, floor-to-ceiling windows with powered shades, spa-inspired bath, oversized shower, dual vanities, free standing tub and a generous walk-in closet. Enjoy nature with three separate outdoor living areas, including an expansive covered patio with a hot tub, ten-foot outdoor kitchen with a Coyote built-in smoker and grill, beverage refrigerator, 55-inch TV and ceiling speakers. The covered patio faces North which results in full-time shade from the Texas sun throughout the year. Additional outdoor living spaces in the elevated and fully private backyard oasis include a firepit and garden gazebo. Located in highly desirable Argyle ISD and near Liberty Christian, this sophisticated home delivers luxury, comfort and modern style in one exceptional setting.
Property Details
Basic Info
Indoor Feature
Outdoor Feature
Basic Info
Property Type
House
Listing Status
Active
Land Size
918.64 m2
Building Size
296.17 m2
Year Built
2023
Rooms
4 bedroom(s), 4 bathroom(s)
Architecture Style
Other
Num Floors
1
County
Denton
Parcel ID
R748337
Provider
North Texas Real Estate Information Systems, Inc.
Subdivision
Waterbrook Ph One
Brokerage Office Name
Crawford and Company, REALTORS
Brokerage Office Phone
(972) 816-7436
Neighbourhoods
Waterbrook Ph One
Address
311 Waters Edge Drive, Argyle, TX 76226
Nearby Schools
| Type | School name | District name |
|---|---|---|
| High | Argyle | Not available |
| Not available | Not available | Not available |
| Elementary | Hilltop | Not available |
| Not available | Not available | Not available |
| Middle | Argyle | Not available |
| Not available | Not available | Not available |
| Juniorhigh | Argyle | Not available |
| Not available | Not available | Not available |
Contact Agent
Meredith Greenstreet
Crawford and Company, REALTORS
Carrollton, TX
Get in touch
Contact Agent
Contact Agent
Email enquiry to Crawford and Company, REALTORS
Meredith Greenstreet
Carrollton, TX
What's your enquiry about?
By clicking "Submit", you accept our Privacy Policy and acknowledge that as the agent for this property is located overseas, your information may not be handled in accordance with the privacy laws applicable to this website.
Property ID: 110119987862
Original Property ID: 3yd-NTREIS-21392668Data provided by North Texas Real Estate Information Systems, Inc., MLS #: 21392668
* THIS SERVICE MAY CONTAIN TRANSLATIONS POWERED BY GOOGLE. GOOGLE DISCLAIMS ALL WARRANTIES RELATED TO THE TRANSLATIONS, EXPRESS OR IMPLIED, INCLUDING ANY WARRANTIES OF ACCURACY, RELIABILITY, AND ANY IMPLIED WARRANTIES OF MERCHANTABILITY, FITNESS FOR A PARTICULAR PURPOSE AND NONINFRINGEMENT.
Copyright © 2026 North Texas Real Estate Information Systems, Inc. All rights reserved. All information provided by the listing agent/broker is deemed reliable but is not guaranteed and should be independently verified.