

311 Cayuse Creek Dr., Kimberly, ID 83341
LATEST
 4
4 2
2|House
AUD $546,937
USD $379,900
Published on: 03 Oct 2026
Last updated on: 06 Oct 2026
Property ID: 110120087432
Translate to English
Residential, Kimberly, ID
311 Cayuse Creek Dr., Kimberly, ID 83341
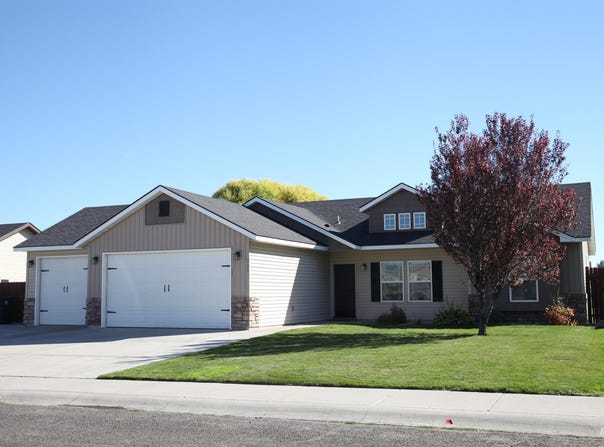
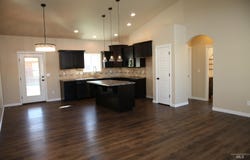
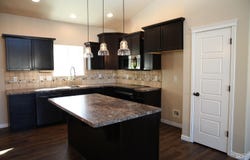
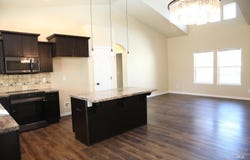
Lovely 4 bedroom 2 bath split floor plan is nestled in the community of Kimberly, ID and offers the tranquility of small town living, yet close to all the amenities of Twin Falls. This open floor plan offers plenty of space in the kitchen with a large breakfast bar and dining area. The home has LVP flooring throughout the home except for the bedrooms. The interior of home has been recently painted and shows pride of ownership. A large 3 car garage for all your parking and toys. Property is fenced yard with auto sprinkler system and has pressurized irrigation.
Property Details
Basic Info
Indoor Feature
Outdoor Feature
Basic Info
Property Type
House
Listing Status
Active
Land Size
809.37 m2
Building Size
130.81 m2
Year Built
2013
Rooms
4 bedroom(s), 2 bathroom(s)
Num Floors
1
County
Twin Falls
Parcel ID
RPK89720040090A
Provider
Intermountain Multiple Listing Service
Subdivision
Kimberly Meadows Sub
Brokerage Office Name
Prudential Idaho Homes & Properties
Brokerage Office Phone
(208) 733-5336
Neighbourhoods
Kimberly Meadows Sub
Address
311 Cayuse Creek Dr., Kimberly, ID 83341
Nearby Schools
| Type | School name | District name |
|---|---|---|
| High | Kimberly | Not available |
| Not available | Not available | Not available |
| Elementary | Kimberly | Not available |
| Not available | Not available | Not available |
| Middle | Kimberly | Not available |
| Not available | Not available | Not available |
| Juniorhigh | Kimberly | Not available |
| Not available | Not available | Not available |
Tax History
| Year | Tax amount | |
|---|---|---|
| 2025 | USD $2165 | AUD $3,117* |
*Converted price in your currency provided by Open Exchange Rates. Exchange rates are subject to continuous change. Neither realestate.com.au nor its affiliates guarantee that the conversion reflects current conversion rates and are not responsible for any inaccuracies. realestate.com.au recommends that you independently verify any information before relying on it.
Contact Agent
Sue Loosli
Berkshire Hathaway HomeServices Idaho Homes & Properties
1411 Falls Ave E Suite No. 215 , Twin Falls, ID 83301
Get in touch
Contact Agent
Contact Agent
Email enquiry to Berkshire Hathaway HomeServices Idaho Homes & Properties
Sue Loosli
1411 Falls Ave E Suite No. 215 , Twin Falls, ID 83301
What's your enquiry about?
By clicking "Submit", you accept our Privacy Policy and acknowledge that as the agent for this property is located overseas, your information may not be handled in accordance with the privacy laws applicable to this website.
Property ID: 110120087432
Original Property ID: 3yd-IMLSID-99002572Data provided by Intermountain Multiple Listing Service, MLS #: 99002572
* THIS SERVICE MAY CONTAIN TRANSLATIONS POWERED BY GOOGLE. GOOGLE DISCLAIMS ALL WARRANTIES RELATED TO THE TRANSLATIONS, EXPRESS OR IMPLIED, INCLUDING ANY WARRANTIES OF ACCURACY, RELIABILITY, AND ANY IMPLIED WARRANTIES OF MERCHANTABILITY, FITNESS FOR A PARTICULAR PURPOSE AND NONINFRINGEMENT.
Copyright © 2026 Intermountain Multiple Listing Service. All rights reserved. All information provided by the listing agent/broker is deemed reliable but is not guaranteed and should be independently verified.
Similar Properties
These similar properties are shown based on the property type and distance to this listing.