

3100 Colt Way, Moore, OK 73160
 4
4 3
3|House
AUD $642,744
USD $446,000
Published on: 24 Sep 2026
Last updated on: 02 Oct 2026
Property ID: 110119957204
Translate to English
Residential, Moore, OK
3100 Colt Way, Moore, OK 73160
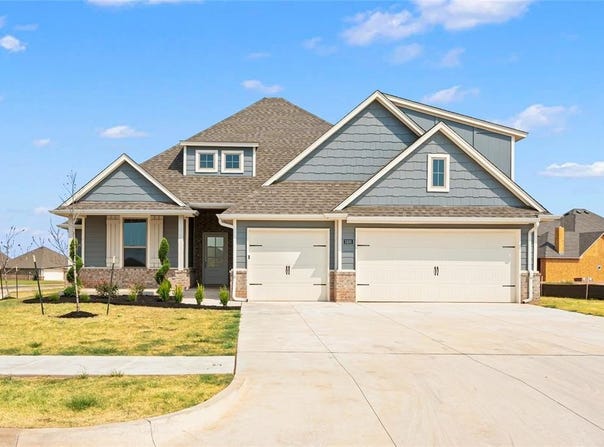
There's a lot to love about 3100 Colt Way, and this Sage Bonus Room floor plan gives you the space to make it work for real life. With 4 bedrooms, 3 bathrooms, a bonus room, and a 3-car garage, there's plenty of room to spread out without wasting space where you don't need it. The main living area makes an impression with a cathedral ceiling, large windows, wood-look tile, and a stacked-stone gas fireplace. It flows right into a kitchen that's built for both everyday life and entertaining, with custom cabinetry extending to the ceiling, 3 CM countertops, a large island, stainless steel appliances, 5-burner cooktop, and a spacious corner pantry. The primary suite gives you a place to actually unwind, with a freestanding tub, walk-in shower with rain shower head, dual vanities, private water closet, and a generous walk-in closet. Upstairs, the bonus room gives you even more flexibility for a game room, movie room, home office, or whatever fits your life. Outside, covered patios extend your living space, while the 3-car garage includes an in-ground storm shelter. Add in a tankless water heater, thoughtful finishes throughout, and a brand-new home that's ready for its first owner, and there's a lot here to get excited about.
Property Details
Basic Info
Indoor Feature
Outdoor Feature
Basic Info
Property Type
House
Listing Status
Active
Land Size
809.37 m2
Building Size
213.68 m2
Year Built
2025
Rooms
4 bedroom(s), 3 bathroom(s)
Architecture Style
Other
County
Cleveland
Parcel ID
3100NONEColtWay73160
Provider
MLSOK, Inc.
Brokerage Office Name
ABW, Inc.
Brokerage Office Phone
(405) 948-7500
Address
3100 Colt Way, Moore, OK 73160
Nearby Schools
| Type | School name | District name |
|---|---|---|
| High | Moore HS | Not available |
| Not available | Not available | Not available |
| Elementary | Broadmoore ES | Not available |
| Not available | Not available | Not available |
| Middle | Highland East JHS | Not available |
| Not available | Not available | Not available |
| Juniorhigh | Highland East JHS | Not available |
| Not available | Not available | Not available |
Contact Agent
Jared Wooten
Keller Williams Realty Elite
5629 N Classen BLVD , Oklahoma City, OK 73118
Get in touch
Contact Agent
Contact Agent
Email enquiry to Keller Williams Realty Elite
Jared Wooten
5629 N Classen BLVD , Oklahoma City, OK 73118
What's your enquiry about?
By clicking "Submit", you accept our Privacy Policy and acknowledge that as the agent for this property is located overseas, your information may not be handled in accordance with the privacy laws applicable to this website.
Property ID: 110119957204
Original Property ID: 3yd-OCMAROK-1249950Data provided by MLSOK, Inc., MLS #: 1249950
* THIS SERVICE MAY CONTAIN TRANSLATIONS POWERED BY GOOGLE. GOOGLE DISCLAIMS ALL WARRANTIES RELATED TO THE TRANSLATIONS, EXPRESS OR IMPLIED, INCLUDING ANY WARRANTIES OF ACCURACY, RELIABILITY, AND ANY IMPLIED WARRANTIES OF MERCHANTABILITY, FITNESS FOR A PARTICULAR PURPOSE AND NONINFRINGEMENT.
Copyright © 2026 MLSOK, Inc. All rights reserved. All information provided by the listing agent/broker is deemed reliable but is not guaranteed and should be independently verified.