

31 SUMMIT DRIVE, SMYRNA, DE 19977
 4
4 3
3|Other
AUD $1,152,890
USD $799,990
Published on: 20 Dec 2025
Last updated on: 20 Sep 2026
Property ID: 110104269852
Translate to English
Residential, SMYRNA, DE
31 SUMMIT DRIVE, SMYRNA, DE 19977
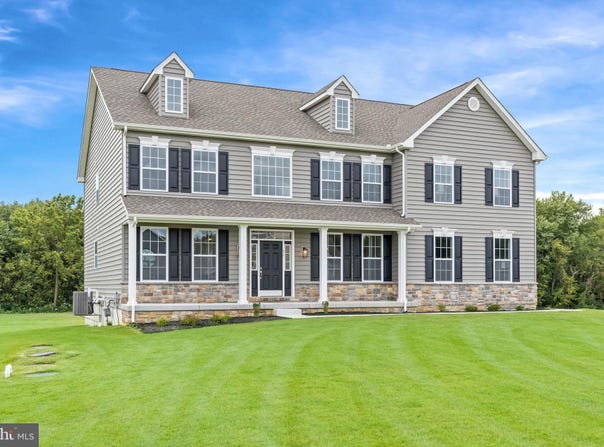
Have you dreamed about owning a model home? If so, this stunning Brandywine model is now for sale. The pictures shown are of the house for sale. Welcome to 31 Summit Drive, an exceptional Brandywine model offering refined craftsmanship, thoughtful upgrades, and elegant design throughout. This home showcases Elevation C with porch, accented by roof dormers and cultured stone detailing, creating strong curb appeal from the moment you arrive. A side-entry two-car garage with carriage doors, an asphalt driveway, and sodded yard with sprinkler system complete the exterior. Inside, the main level features 9-foot foundation walls, upgraded deluxe millwork, 5 1/4" baseboards, crown molding, chair rail, and custom wainscoting in the dining room. The open staircases are a true statement, finished with oak treads, metal balusters, and open railings on the main stairs, rear stairs, and balcony. The gourmet kitchen is the heart of the home, offering upgraded cabinetry with quartz countertops, subway tile backsplash, stainless steel appliances, a gas cooktop, ducted chimney hood, built-in microwave, and an extended island with decorative panels. Thoughtful touches include soft-close cabinetry, trash pull-out, upgraded lighting, and designer fixtures. Luxury LVP flooring flows throughout the entire first floor, while multiple upgraded lighting packages enhance every space, including chandeliers, LED lighting, and exterior lanterns. The owner's suite is a private retreat featuring a tray ceiling, sitting area with dimmer lighting, and a spa-inspired bath with custom navy cabinetry, quartz countertops, a sunken tub, and a fully tiled oversized shower with bench seat and mosaic accents. Additional bathrooms are finished with upgraded tile, cabinetry, and fixtures. The lower level offers incredible future potential with a basement walk-up, double exterior doors, concrete pad, and rough-in for a future bathroom. Additional conveniences include a programmable thermostat, garage receptacles, upgraded electrical outlets, and a laundry room with a utility sink. This thoughtfully upgraded Brandywine model blends luxury, comfort, and functionality - a standout home in every detail. If you're looking for a quick delivery, settlement can be as soon as 30 days. If you are working with a realtor, the agent's client must acknowledge that a realtor is representing them during their first interaction with JS Homes. The realtor must accompany the client on the first visit.
Property Details
Basic Info
Indoor Feature
Outdoor Feature
Basic Info
Property Type
Other
Listing Status
Active
Land Size
2,063.90 m2
Building Size
343.74 m2
Year Built
2024
Rooms
4 bedroom(s), 3 bathroom(s)
Architecture Style
Colonial
Num Floors
2
County
KENT
Provider
Bright MLS
Subdivision
MOUNT FRIENDSHIP
Brokerage Office Name
EXP Realty, LLC
Brokerage Office Phone
(443) 864-2772
Neighbourhoods
MOUNT FRIENDSHIP
Address
31 SUMMIT DRIVE, SMYRNA, DE 19977
Nearby Schools
| Type | School name | District name |
|---|---|---|
| High | SMYRNA | Not available |
| Not available | Not available | Not available |
| Elementary | SUNNYSIDE | Not available |
| Not available | Not available | Not available |
| Middle | SMYRNA | Not available |
| Not available | Not available | Not available |
| Juniorhigh | SMYRNA | Not available |
| Not available | Not available | Not available |
Contact Agent
Elizabeth A Page-Kramer
EXP Realty, LLC
144 Kings Highway unit: 301 , Dover, DE 19901
Get in touch
Contact Agent
Contact Agent
Email enquiry to EXP Realty, LLC
Elizabeth A Page-Kramer
144 Kings Highway unit: 301 , Dover, DE 19901
What's your enquiry about?
By clicking "Submit", you accept our Privacy Policy and acknowledge that as the agent for this property is located overseas, your information may not be handled in accordance with the privacy laws applicable to this website.
Property ID: 110104269852
Original Property ID: 3yd-TRENDPA-DEKT2043202Data provided by Bright MLS, MLS #: DEKT2043202
* THIS SERVICE MAY CONTAIN TRANSLATIONS POWERED BY GOOGLE. GOOGLE DISCLAIMS ALL WARRANTIES RELATED TO THE TRANSLATIONS, EXPRESS OR IMPLIED, INCLUDING ANY WARRANTIES OF ACCURACY, RELIABILITY, AND ANY IMPLIED WARRANTIES OF MERCHANTABILITY, FITNESS FOR A PARTICULAR PURPOSE AND NONINFRINGEMENT.
Copyright © 2026 Bright MLS. All rights reserved. All information provided by the listing agent/broker is deemed reliable but is not guaranteed and should be independently verified.