

31 Old Barn Road, Trumbull, CT 06611
LATEST
 4
4 3
3|Other
AUD $1,585,949
USD $1,100,000
Published on: 27 Sep 2026
Last updated on: 28 Sep 2026


Property ID: 110120005611
Translate to English
Single Family For Sale, Colonial, Trumbull, CT
31 Old Barn Road, Trumbull, CT 06611
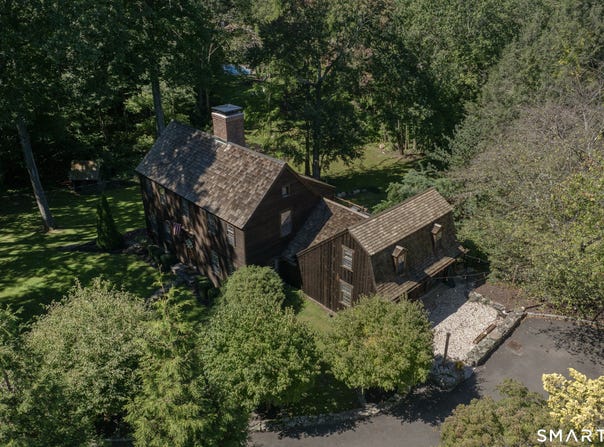
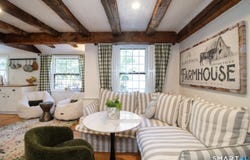
Welcome home to a distinct Craftsman Colonial defined by historical character, thoughtful detail, and an unbeatable double cul-de-sac setting in highly desirable Gunther Village. Approaching the one-acre property, you will immediately notice its cohesive, stately street presence, highlighted by cedar clapboard siding, a classic cedar shake roof, and a sweeping, level driveway framed by granite borders. The surrounding landscape offers a private retreat, complete with a lush vegetable garden, diverse native plantings, a side entrance patio, and a serene rear patio positioned to capture views of a quiet, running stream. Inside, the layout unfolds through unique, multi-level living spaces designed for both everyday function and effortless entertaining. Entry from the side patio leads directly into a dedicated playroom, ideal for games and creative recreation. Just a step down, the main dining area sets a cozy, historic atmosphere with raw wooden ceiling beams and an extraordinary wood-burning fireplace crafted from authentic Revolutionary War-era brick. This room flows directly into a well-appointed galley kitchen featuring rich butcher block countertops and a gas range. Stepping up from the kitchen brings you into expansive family and formal dining spaces, where custom built-in shelving, adjustable dimmer lighting, and a second wood-burning fireplace create a warm, inviting environment. The upper floor serves as a quiet sanctuary, anchored by a restful primary bedroom suite with its own private full bath. Three additional light-filled bedrooms complete this level, each showcase vaulting lofted ceilings, original hardwood flooring, built-in closet storage, and easy access to a second full bath. Downstairs, a partially finished lower level delivers flexible bonus space organized around a third fireplace, alongside abundant room for storage. Connected to public water and sanitary sewers, and powered by efficient gas heating and hot water, this eight-room residence offers a one-of-a-kind setting ready for its next chapter.
Property Details
Basic Info
Indoor Feature
Outdoor Feature
Basic Info
Property Type
Other
Listing Status
Active
Land Size
4,046.86 m2
Building Size
280.10 m2
Year Built
1966
Rooms
4 bedroom(s), 3 bathroom(s)
Architecture Style
Colonial
County
Fairfield
Provider
SmartMLS, Inc.
Brokerage Office Name
William Pitt Sotheby's International Realty
Address
31 Old Barn Road, Trumbull, CT 06611
Nearby Schools
| Type | School name | District name |
|---|---|---|
| High | Per Board of Ed | Not available |
| Elementary | Per Board of Ed | Not available |
Tax History
| Year | Tax amount | |
|---|---|---|
| 2026 | USD $13936 | AUD $20,093* |
*Converted price in your currency provided by Open Exchange Rates. Exchange rates are subject to continuous change. Neither realestate.com.au nor its affiliates guarantee that the conversion reflects current conversion rates and are not responsible for any inaccuracies. realestate.com.au recommends that you independently verify any information before relying on it.
Contact Agent
Eric Ryalls
William Pitt Sotheby's Int'l
102b Broad St , Guilford, CT 06437
Get in touch
Contact Agent
Contact Agent
Email enquiry to William Pitt Sotheby's Int'l
Eric Ryalls
102b Broad St , Guilford, CT 06437
What's your enquiry about?
By clicking "Submit", you accept our Privacy Policy and acknowledge that as the agent for this property is located overseas, your information may not be handled in accordance with the privacy laws applicable to this website.
Property ID: 110120005611
Original Property ID: 3yd-CTMLS-24207625Data provided by SmartMLS, Inc., MLS #: 24207625
* THIS SERVICE MAY CONTAIN TRANSLATIONS POWERED BY GOOGLE. GOOGLE DISCLAIMS ALL WARRANTIES RELATED TO THE TRANSLATIONS, EXPRESS OR IMPLIED, INCLUDING ANY WARRANTIES OF ACCURACY, RELIABILITY, AND ANY IMPLIED WARRANTIES OF MERCHANTABILITY, FITNESS FOR A PARTICULAR PURPOSE AND NONINFRINGEMENT.
Copyright © 2026 SmartMLS, Inc. All rights reserved. All information provided by the listing agent/broker is deemed reliable but is not guaranteed and should be independently verified.