

31 Cedar Drive E, Plainview, NY 11803
 5
5 4
4|House
AUD $2,579,169
USD $1,788,888
Published on: 10 Sep 2026
Last updated on: 30 Sep 2026
Property ID: 110110077388
Translate to English
Residential, Plainview, NY
31 Cedar Drive E, Plainview, NY 11803
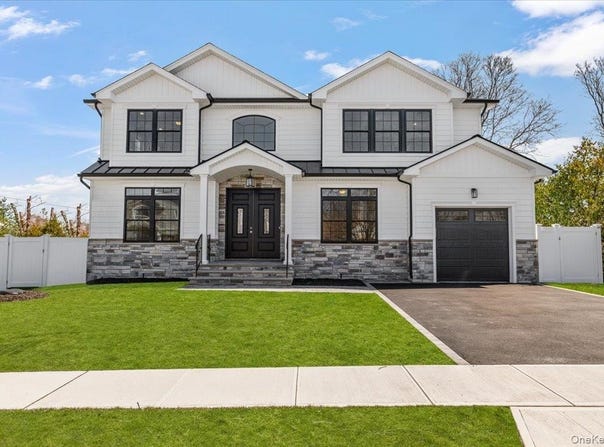
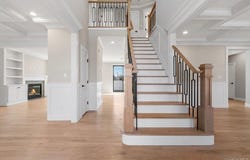
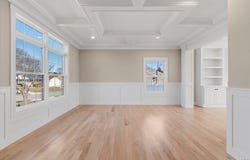
New construction, considered at every turn. Welcome to 31 Cedar Drive East, a five-bedroom, four-bath Center Hall Colonial offering approximately 3,200 square feet of sophisticated living in the heart of Plainview. A dramatic two-story entry sets the tone, opening to an airy, connected floor plan designed to move effortlessly from everyday living to entertaining. At its center, the chef's kitchen pairs custom cabinetry and quartz countertops with a gas cooktop, double ovens and an oversized island. It flows directly into the generous family room, anchored by a gas fireplace and designed as a natural gathering place. A first-floor bedroom and full bath introduce valuable flexibility for guests, extended stays or a private office. Upstairs, the primary suite offers two closets and a spa-inspired marble bath. Three additional bedrooms include a second en-suite, creating a particularly functional upper level with four bedrooms and three full baths. Coffered and tray ceilings, detailed millwork and thoughtfully selected finishes bring architectural character throughout, while an ERV air purification system adds a discreet layer of modern comfort. The basement features a separate outside entrance and full-size windows, offering potential for additional space, while an eight-foot attic and attached garage provide generous storage. Outside, a private backyard extends the possibilities for entertaining, recreation and quiet time at home. Set mid-block near shopping and the LIRR and located within the Plainview-Old Bethpage School District, 31 Cedar Drive East combines the scale and refinement of new construction with the convenience of an established neighborhood. Brand new. Thoughtfully designed. Ready for what comes next. Photos are representative of the builder's previous homes.
Property Details
Basic Info
Indoor Feature
Outdoor Feature
Basic Info
Property Type
House
Listing Status
Active
Land Size
650.33 m2
Building Size
297.29 m2
Year Built
2026
Rooms
5 bedroom(s), 4 bathroom(s)
Architecture Style
Colonial
Num Floors
2
County
Nassau County
Parcel ID
2489-12-076-00-0126-0
Provider
OneKey MLS
Subdivision
Model Farms/Hicksville
Brokerage Office Name
eXp Realty
Brokerage Office Phone
(888) 276-0630
Neighbourhoods
Model Farms/Hicksville
Address
31 Cedar Drive E, Plainview, NY 11803
Nearby Schools
| Type | School name | District name |
|---|---|---|
| High | Plainview-Old Bethpage/Jfk Hs | Not available |
| Not available | Not available | Not available |
| Elementary | Judy Jacobs Parkway Elementary | Not available |
| Not available | Not available | Not available |
| Middle | H B Mattlin Middle School | Not available |
| Not available | Not available | Not available |
| Juniorhigh | H B Mattlin Middle School | Not available |
| Not available | Not available | Not available |
Tax History
| Year | Tax amount | |
|---|---|---|
| 2026 | USD $13416 | AUD $19,343* |
*Converted price in your currency provided by Open Exchange Rates. Exchange rates are subject to continuous change. Neither realestate.com.au nor its affiliates guarantee that the conversion reflects current conversion rates and are not responsible for any inaccuracies. realestate.com.au recommends that you independently verify any information before relying on it.
Contact Agent
Andrea Glickstein SFR
EXP Realty
150 Motor Pkwy Ste 401 , Hauppauge, NY 11788
Get in touch
Contact Agent
Contact Agent
Email enquiry to EXP Realty
Andrea Glickstein SFR
150 Motor Pkwy Ste 401 , Hauppauge, NY 11788
What's your enquiry about?
By clicking "Submit", you accept our Privacy Policy and acknowledge that as the agent for this property is located overseas, your information may not be handled in accordance with the privacy laws applicable to this website.
Property ID: 110110077388
Original Property ID: 3yd-MLSLINY-1045738Data provided by OneKey MLS, MLS #: 1045738
* THIS SERVICE MAY CONTAIN TRANSLATIONS POWERED BY GOOGLE. GOOGLE DISCLAIMS ALL WARRANTIES RELATED TO THE TRANSLATIONS, EXPRESS OR IMPLIED, INCLUDING ANY WARRANTIES OF ACCURACY, RELIABILITY, AND ANY IMPLIED WARRANTIES OF MERCHANTABILITY, FITNESS FOR A PARTICULAR PURPOSE AND NONINFRINGEMENT.
Copyright © 2026 OneKey MLS. All rights reserved. All information provided by the listing agent/broker is deemed reliable but is not guaranteed and should be independently verified.