

308 S Buffalo, Oberlin, KS 67749
 4
4 1
1|Other
AUD $207,773
USD $145,000
Published on: 14 Aug 2026
Last updated on: 18 Sep 2026
Property ID: 110109813671
Translate to English
Residential, Oberlin, KS
308 S Buffalo, Oberlin, KS 67749
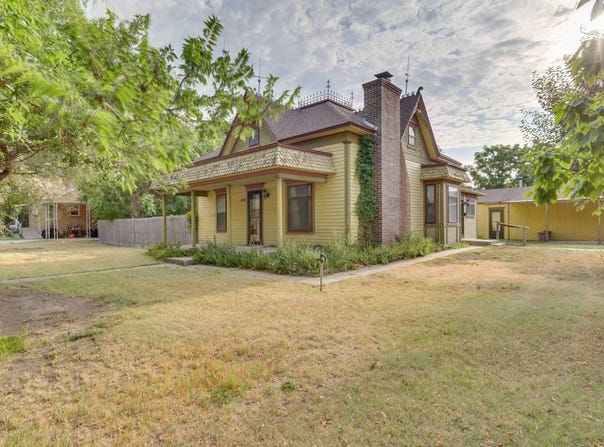
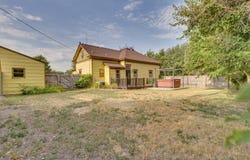
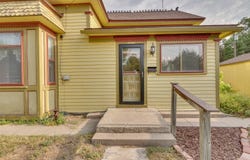
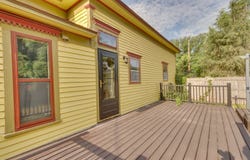
4 Bedroom* 1 bath Two-Story Victorian Home 308 S. Buffalo Ave., Oberlin, KS $145,000.00 Built 1910; Total Sq. Footage including Basement 1,608 sq. ft. 2025 Taxes = $1,277.90 Average Midwest Energy (Natural Gas) = $80/month Average City Bill (Electric, Water, Sewer, and Trash) = $203.00/Month MAIN FLOOR: 1,180 Sq. ft. Eat-in Kitchen: 13' X 19'. Appliances included: Refrigerator, Electric Range. Living Room: 27' X 15'10". Bay Window with window seat and storage. Carpet. Built-in oak Entertainment Unit from floor to ceiling; circa 1910 Antique working wood-burning Stove. Northwest Bedroom: 10'9" x 10'. Carpet. Walk-in Closet. Northeast Bedroom: 8' x 10'10". Carpet. Armoire closet. Bathroom with Washer and Dryer: 13' X 5'. Tub/Shower Surround. Sink Vanity in antique dresser. North Storage Closet: 7'10" X 3'6" UPSTAIRS: 428 sq. ft. Staircase Landing: 12'8" X 5'9" Northwest Nonconforming Bedroom: 19'9" X 13'. Walk-in closet. Newly painted walls and wood floor. *Northeast Nonconforming Bedroom: 17'7" X 10'. Does not have a closet. Newly painted walls and wood floor. House Roof (2018) Garage Roof (2022) Furnace (1987) serviced 2026 by R & M Service Center A/C (2018) Water Heater (2024) Trex Deck Hot Tub (drained in 2025) *Privacy Fenced Back Yard. *Old Washhouse used for Storage. *Period style Iron Fencing on west and south side of the property. *Detached Single Car with Covered Carport. *Oversized shop area includes Half bath with Sink and toilet. *Extra fenced area to the north of the garage and on the north side of the back yard. *Mechanical Room located in the cellar beneath the house. Accessible from outside. This 2-Story Victorian farmhouse style home consists of a living room, kitchen, two bedrooms, a combination bathroom/laundry room, and a storage closet on the main floor, and two bedrooms on the 2nd floor (one bedroom does not have a closet). The house has had many period style renovations that retain vintage elements included 3-color exterior historical paint, fretwork, lightening rod, a covered front porch, and iron fencing on the exterior. The interior has been designed to include historical fretwork, wallpaper, light fixtures, and woodwork in the Victorian style. The eat-in kitchen has ample room for cooking and eating with painted cupboards (some have pull out shelves), a vintage-style tile backsplash and newer laminate countertops. Historical details abound inside including fretwork, oak woodwork, and antique light fixtures. The house includes 9-foot ceilings, original and refinished woodwork including a bay window with a window seat that opens for storage, an oak built-in entertainment unit from floor to ceiling, and a restored working wood-burning stove. The northwest bedroom on the main floor has a walk-in closet and period-style wallpaper, a period style light fixture, and refinished woodwork. The northeast bedroom has new woodwork and an armoire closet. The combination bathroom/laundry room includes a front-loading washer and dryer and a tub/shower tub surround. The bathroom sink sits in a converted antique dresser and there is a vintage toilet. There is a storage closet on the north side of the bathroom. The refinished wood staircase with carpet treads leads upstairs to the 2nd floor landing and two more bedrooms. These bedrooms have been freshly painted with new wall and floor paint. The northwest bedroom has a walk in closet, while the northeast bedroom does not, so it is considered non-conforming, but an armoire would quickly resolve that. This home sits on an oversized lot with a privacy fenced back yard complete with a Trex deck and a 4-person hot tub. The house roof and the A/C were replaced in 2018 and the garage roof was replaced in 2022. The detached garage includes a single garage stall and covered carport. It has an oversized shop/work area complete with a half bath. There is an extra fenced area on the north side of the garage and additional space on the north side of the
Property Details
Basic Info
Indoor Feature
Outdoor Feature
Basic Info
Property Type
Other
Listing Status
Active
Land Size
1,393.74 m2
Building Size
149.39 m2
Year Built
1910
Rooms
4 bedroom(s), 1 bathroom(s)
Num Floors
2
County
Decatur
Provider
My State MLS
Brokerage Office Name
Home Range Real Estate, Inc.
Brokerage Office Phone
785-475-7329
Address
308 S Buffalo, Oberlin, KS 67749
Contact Agent
Marsha Richards
Home Range Real Estate, Inc.
209 S. Waldo Ave., Obelrin, KS 67749
Get in touch
Contact Agent
Contact Agent
Email enquiry to Home Range Real Estate, Inc.
Marsha Richards
209 S. Waldo Ave., Obelrin, KS 67749
What's your enquiry about?
By clicking "Submit", you accept our Privacy Policy and acknowledge that as the agent for this property is located overseas, your information may not be handled in accordance with the privacy laws applicable to this website.
Property ID: 110109813671
Original Property ID: 3yd-NYSMLS-11931251Data provided by My State MLS, MLS #: 11931251
* THIS SERVICE MAY CONTAIN TRANSLATIONS POWERED BY GOOGLE. GOOGLE DISCLAIMS ALL WARRANTIES RELATED TO THE TRANSLATIONS, EXPRESS OR IMPLIED, INCLUDING ANY WARRANTIES OF ACCURACY, RELIABILITY, AND ANY IMPLIED WARRANTIES OF MERCHANTABILITY, FITNESS FOR A PARTICULAR PURPOSE AND NONINFRINGEMENT.
Copyright © 2026 My State MLS. All rights reserved. All information provided by the listing agent/broker is deemed reliable but is not guaranteed and should be independently verified.