

3077 Platinum Circle, West End, NC 27376
 4
4 3
3|House
AUD $571,322
USD $397,740
Published on: 16 Jul 2026
Last updated on: 17 Sep 2026
Property ID: 110109367807
Translate to English
Residential, West End, NC
3077 Platinum Circle, West End, NC 27376
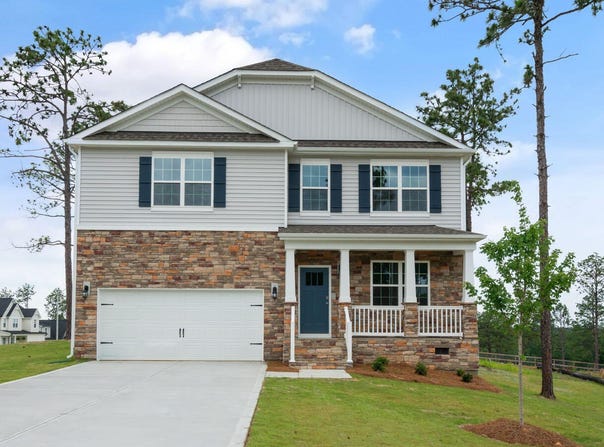
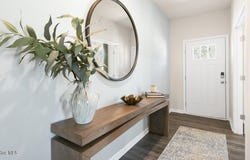
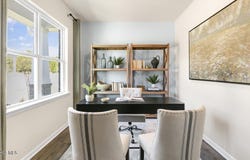
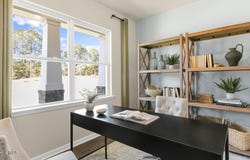
Welcome to 3077 Platinum Circle in Gretchen Pines, featuring the Wilmington floor plan. This homesite backs to the wood line, creating a peaceful setting with added privacy. The thoughtfully designed floor plan offers a large family room that opens to the kitchen and breakfast area, creating an inviting space for gathering with family and friends. The kitchen includes quartz countertops, stainless steel appliances, a center island, and ample storage. At the front of the home, the office with French doors offers a private workspace or flex room. Upstairs, the loft and generously sized secondary bedrooms complement the spacious primary suite. Photos are not of the actual home or interior features and are representative of the floor plan only.
Property Details
Basic Info
Indoor Feature
Outdoor Feature
Basic Info
Property Type
House
Listing Status
Pending
Land Size
2,266.24 m2
Building Size
262.36 m2
Year Built
2026
Rooms
4 bedroom(s), 3 bathroom(s)
Num Floors
2
County
Moore
Parcel ID
853500710207
Provider
Hive MLS
Subdivision
Gretchen Pines
Brokerage Office Name
D.R. Horton, Inc.
Brokerage Office Phone
9198152079
Neighbourhoods
Gretchen Pines
Address
3077 Platinum Circle, West End, NC 27376
Nearby Schools
| Type | School name | District name |
|---|---|---|
| High | Pinecrest High | Not available |
| Not available | Not available | Not available |
| Elementary | West End Elementary | Not available |
| Middle | West Pine Middle | Not available |
| Juniorhigh | West Pine Middle | Not available |
Contact Agent
Kenneth Ward Jr.
D.R. Horton, Inc.
2000 Aerial Center Parkway , Morrisville, NC 27560
Get in touch
Contact Agent
Contact Agent
Email enquiry to D.R. Horton, Inc.
Kenneth Ward Jr.
2000 Aerial Center Parkway , Morrisville, NC 27560
What's your enquiry about?
By clicking "Submit", you accept our Privacy Policy and acknowledge that as the agent for this property is located overseas, your information may not be handled in accordance with the privacy laws applicable to this website.
Property ID: 110109367807
Original Property ID: 3yd-HIVEMLSNC-100589114Data provided by Hive MLS, MLS #: 100589114
* THIS SERVICE MAY CONTAIN TRANSLATIONS POWERED BY GOOGLE. GOOGLE DISCLAIMS ALL WARRANTIES RELATED TO THE TRANSLATIONS, EXPRESS OR IMPLIED, INCLUDING ANY WARRANTIES OF ACCURACY, RELIABILITY, AND ANY IMPLIED WARRANTIES OF MERCHANTABILITY, FITNESS FOR A PARTICULAR PURPOSE AND NONINFRINGEMENT.
Copyright © 2026 Hive MLS. All rights reserved. All information provided by the listing agent/broker is deemed reliable but is not guaranteed and should be independently verified.