

3062 Colony Road, Durham, NC 27705
 2
2 3
3|Townhouse
AUD $353,077
USD $245,000
Published on: 10 Sep 2026
Last updated on: 17 Sep 2026

Property ID: 110110085617
Translate to English
Residential, Durham, NC
3062 Colony Road, Durham, NC 27705
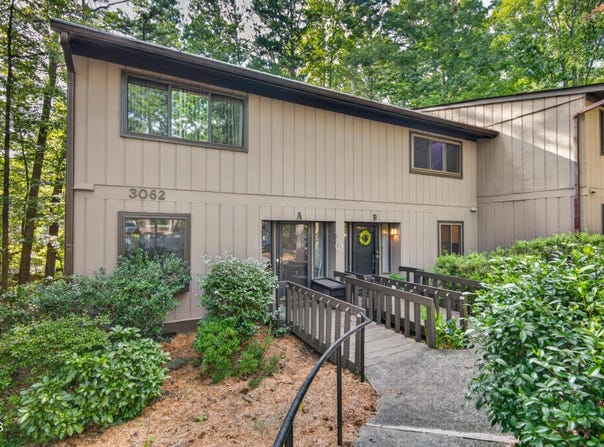
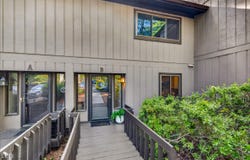
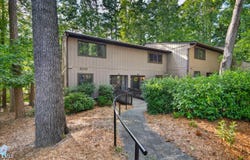
This spacious Seventies townhome-style condo lives large with 1,536 square feet, two ensuite bedrooms, and wonderful indoor and outdoor living spaces. Renovated kitchen and Primary bath blend beautifully with original architectural details, including built-in bookshelves separating the dining room from the step-down living room. An additional wall of built-ins provides abundant storage and display space. The living room features a striking stone-faced wood-burning fireplace and large sliding glass doors opening to the deck, while the adjoining office offers a second set of sliders and additional deck access. Attractive, durable Pergo flooring flows from the foyer through the dining and living rooms. Upstairs, the generously sized primary suite includes California Closets, a renovated bath with a beautiful walk-in shower, and a Juliet balcony overlooking the deck and wooded setting. The second bedroom also has its own ensuite bath, and the washer and dryer are conveniently located upstairs. A 12' x 15' basement provides excellent additional storage. The building's roof was replaced in March 2026, and the clubhouse, pool, and tennis courts are just across the parking area. Located in the convenient South Square area, with plentiful shopping nearby, easy access to Duke, and Chapel Hill just 10 miles away.
Property Details
Basic Info
Indoor Feature
Outdoor Feature
Basic Info
Property Type
Townhouse
Listing Status
Pending
Land Size
40.47 m2
Building Size
142.70 m2
Year Built
1973
Rooms
2 bedroom(s), 3 bathroom(s)
Architecture Style
Contemporary
Num Floors
2
County
Durham
Parcel ID
137185
Provider
Doorify MLS
Subdivision
Colony Hill
Brokerage Office Name
Berkshire Hathaway HomeServices York Simpson Underwood Realty
Brokerage Office Phone
(888) 778-2276
Neighbourhoods
Colony Hill
Address
3062 Colony Road, Durham, NC 27705
Nearby Schools
| Type | School name | District name |
|---|---|---|
| High | Durham - Charles E Jordan Sr High School | Not available |
| Elementary | Durham - Forest View Elementary | Not available |
| Middle | Durham - Sherwood Githens Middle | Not available |
| Juniorhigh | Durham - Sherwood Githens Middle | Not available |
Tax History
| Year | Tax amount | |
|---|---|---|
| 2025 | USD $2638 | AUD $3,802* |
*Converted price in your currency provided by Open Exchange Rates. Exchange rates are subject to continuous change. Neither realestate.com.au nor its affiliates guarantee that the conversion reflects current conversion rates and are not responsible for any inaccuracies. realestate.com.au recommends that you independently verify any information before relying on it.
Contact Agent
Sally Clark
Berkshire Hathaway HomeService
921 Morreene Rd. , Durham, NC 27705
Get in touch
Contact Agent
Contact Agent
Email enquiry to Berkshire Hathaway HomeService
Sally Clark
921 Morreene Rd. , Durham, NC 27705
What's your enquiry about?
By clicking "Submit", you accept our Privacy Policy and acknowledge that as the agent for this property is located overseas, your information may not be handled in accordance with the privacy laws applicable to this website.
Property ID: 110110085617
Original Property ID: 3yd-TRIANGLE-10191501Data provided by Doorify MLS, MLS #: 10191501
* THIS SERVICE MAY CONTAIN TRANSLATIONS POWERED BY GOOGLE. GOOGLE DISCLAIMS ALL WARRANTIES RELATED TO THE TRANSLATIONS, EXPRESS OR IMPLIED, INCLUDING ANY WARRANTIES OF ACCURACY, RELIABILITY, AND ANY IMPLIED WARRANTIES OF MERCHANTABILITY, FITNESS FOR A PARTICULAR PURPOSE AND NONINFRINGEMENT.
Copyright © 2026 Doorify MLS. All rights reserved. All information provided by the listing agent/broker is deemed reliable but is not guaranteed and should be independently verified.
Similar Properties
These similar properties are shown based on the property type and distance to this listing.