

306 Cool Run, Lexington, NC 27295
LATEST
 3
3 3
3|Other
AUD $771,005
USD $535,000
Published on: 02 Oct 2026
Last updated on: 02 Oct 2026

Property ID: 110120066518
Translate to English
Residential, Lexington, NC
306 Cool Run, Lexington, NC 27295
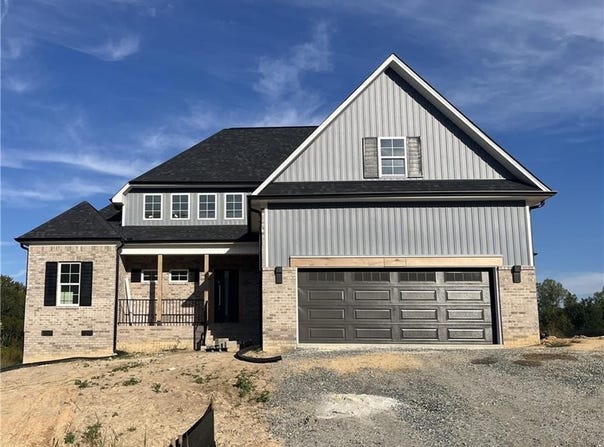
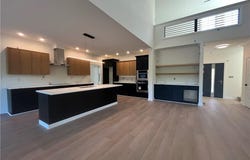
From the moment you enter this thoughtfully designed home, with modern touches, you will see the craftsmanship. The feature wall in the great room is a travertine look, electric fireplace, flanked by custom oak shelving, with led accent lighting, and a concrete hearth. Enjoy the wet bar, with the option to add a beverage cooler, complete with shelving and lighting above. The dining room is open to the spacious kitchen which features a center island, quartz c-tops, ample cabinetry, built-in appliances, and a custom pantry with wood shelving. The primary suite boasts a trey ceiling with wood beams, additional accent lighting, a gorgeous tiled shower, dual vanity, and a custom designed closet. A main level laundry room with sink, a mudroom with drop zone, and a 1/2 bath are ideally located just off of the kitchen. Upstairs you will find a loft sitting area, two bedrooms, a bath, and an unfinished bonus room (250 sq ft). For relaxing afternoons unwind on your 9 x 22ft covered back porch.
Property Details
Basic Info
Indoor Feature
Basic Info
Property Type
Other
Listing Status
Active
Land Size
1,861.56 m2
Building Size
209.03 m2
Year Built
2026
Rooms
3 bedroom(s), 3 bathroom(s)
Architecture Style
Other
County
Davidson
Provider
Triad Multiple Listing Service
Subdivision
Wynnfall
Brokerage Office Name
Robertson Realty, Inc.
Brokerage Office Phone
(336) 764-0664
Neighbourhoods
Wynnfall
Address
306 Cool Run, Lexington, NC 27295
Nearby Schools
| Type | School name | District name |
|---|---|---|
| High | North Davidson | Not available |
| Elementary | Call School Board | Not available |
| Middle | North Davidson | Not available |
| Juniorhigh | North Davidson | Not available |
Tax History
| Year | Tax amount | |
|---|---|---|
| 2026 | USD $228 | AUD $329* |
*Converted price in your currency provided by Open Exchange Rates. Exchange rates are subject to continuous change. Neither realestate.com.au nor its affiliates guarantee that the conversion reflects current conversion rates and are not responsible for any inaccuracies. realestate.com.au recommends that you independently verify any information before relying on it.
Contact Agent
Lori Smith
Robertson Realty
12133 N NC Hwy 150 , Winston Salem, NC 27127
Get in touch
Contact Agent
Contact Agent
Email enquiry to Robertson Realty
Lori Smith
12133 N NC Hwy 150 , Winston Salem, NC 27127
What's your enquiry about?
By clicking "Submit", you accept our Privacy Policy and acknowledge that as the agent for this property is located overseas, your information may not be handled in accordance with the privacy laws applicable to this website.
Property ID: 110120066518
Original Property ID: 3yd-TRIADNC-1237101Data provided by Triad Multiple Listing Service, MLS #: 1237101
* THIS SERVICE MAY CONTAIN TRANSLATIONS POWERED BY GOOGLE. GOOGLE DISCLAIMS ALL WARRANTIES RELATED TO THE TRANSLATIONS, EXPRESS OR IMPLIED, INCLUDING ANY WARRANTIES OF ACCURACY, RELIABILITY, AND ANY IMPLIED WARRANTIES OF MERCHANTABILITY, FITNESS FOR A PARTICULAR PURPOSE AND NONINFRINGEMENT.
Copyright © 2026 Triad Multiple Listing Service. All rights reserved. All information provided by the listing agent/broker is deemed reliable but is not guaranteed and should be independently verified.