

306 6th St, Elgin, OK
LATEST
 4
4 3
3|House
AUD $498,344
USD $346,000
Published on: 30 Sep 2026
Last updated on: 02 Oct 2026

Property ID: 110110369095
Translate to English
RESIDENTIAL, 2 Story, Elgin, OK
306 6th St, Elgin, OK
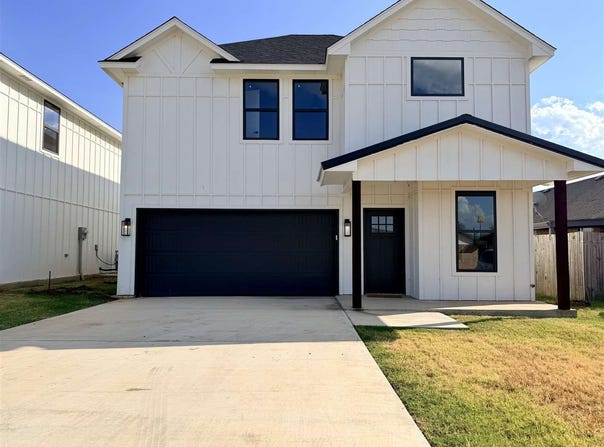
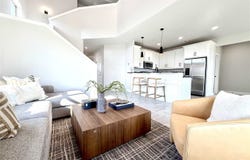
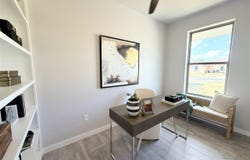
Modern new construction in the heart of Elgin! This approximately 2,100 sq ft home offers 5 bedrooms, 2.5 baths and a thoughtfully designed two-story floor plan filled with natural light and contemporary finishes. The main living area makes an immediate impression with large picture windows and an open-concept design connecting the living room, dining area and kitchen. The kitchen features crisp white cabinetry, dramatic dark countertops, stainless steel appliances, black fixtures and hardware, pendant lighting and an oversized breakfast bar. The spacious primary suite continues the modern aesthetic with a double vanity, generous cabinetry and a striking walk-in shower finished in black tile with a frameless glass enclosure. Patterned tile, statement lighting, built-ins and contrasting black-and-white finishes add character throughout the home. Upstairs, the open landing overlooks the main living area, adding to the home's bright, spacious feel. With five bedrooms, there's plenty of flexibility for bedrooms, guests, office space or hobbies. Outside you'll find a covered back patio and fenced backyard, plus the convenience of new construction right in Elgin. Modern design, plenty of space and a location that keeps you close to everything Elgin has to offer.
Property Details
Basic Info
Indoor Feature
Basic Info
Property Type
House
Listing Status
Active
Land Size
566.56 m2
Building Size
195.10 m2
Year Built
2026
Rooms
4 bedroom(s), 3 bathroom(s)
Architecture Style
Other
Num Floors
2
County
Comanche
Provider
Lawton Board of Realtors
Brokerage Office Name
Keller Williams Heritage West
Brokerage Office Phone
(817) 441-4000
Neighbourhoods
ELGIN ORIGINAL TOWNSITE
Address
306 6th St, Elgin, OK
Nearby Schools
| Type | School name | District name |
|---|---|---|
| High | Elgin | Not available |
| Elementary | Elgin | Not available |
| Middle | Elgin | Not available |
| Juniorhigh | Elgin | Not available |
Tax History
| Year | Tax amount | |
|---|---|---|
| 2025 | USD $138 | AUD $199* |
*Converted price in your currency provided by Open Exchange Rates. Exchange rates are subject to continuous change. Neither realestate.com.au nor its affiliates guarantee that the conversion reflects current conversion rates and are not responsible for any inaccuracies. realestate.com.au recommends that you independently verify any information before relying on it.
Contact Agent
BRIANNA CHAPPELLE
KELLER WILLIAMS RED RIVER
110 NW 36th Street , Lawton, OK 73505
Get in touch
Contact Agent
Contact Agent
Email enquiry to KELLER WILLIAMS RED RIVER
BRIANNA CHAPPELLE
110 NW 36th Street , Lawton, OK 73505
What's your enquiry about?
By clicking "Submit", you accept our Privacy Policy and acknowledge that as the agent for this property is located overseas, your information may not be handled in accordance with the privacy laws applicable to this website.
Property ID: 110110369095
Original Property ID: 3yd-LBROK-172240Data provided by Lawton Board of Realtors, MLS #: 172240
* THIS SERVICE MAY CONTAIN TRANSLATIONS POWERED BY GOOGLE. GOOGLE DISCLAIMS ALL WARRANTIES RELATED TO THE TRANSLATIONS, EXPRESS OR IMPLIED, INCLUDING ANY WARRANTIES OF ACCURACY, RELIABILITY, AND ANY IMPLIED WARRANTIES OF MERCHANTABILITY, FITNESS FOR A PARTICULAR PURPOSE AND NONINFRINGEMENT.
Copyright © 2026 Lawton Board of Realtors. All rights reserved. All information provided by the listing agent/broker is deemed reliable but is not guaranteed and should be independently verified.