

3053 N 125 E, Cedar City, UT 84721
 3
3 3
3|Townhouse
AUD $388,961
USD $269,900
Published on: 25 May 2026
Last updated on: 03 Oct 2026
Property ID: 110108266121
Translate to English
Residential, Cedar City, UT
3053 N 125 E, Cedar City, UT 84721
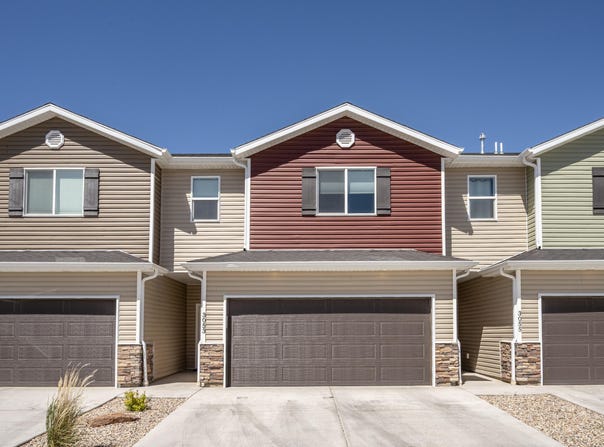
Discover a stunning townhome that combines the charm of a custom home with affordability. It features 9 ft. ceilings on the main level, luxury vinyl plank flooring throughout the main floor and bathrooms, with upgraded carpet in the bedrooms and upstairs hallways. The kitchen is equipped with stainless steel appliances, a gas range, quartz countertops, a subway tile backsplash, and soft-close cabinets. The living room showcases a shiplap accent wall and stylish lighting. The master bathroom includes his and her sinks. Comes with a two-car garage and a fenced backyard with a covered patio. Don't miss your chance--call today to schedule a showing! Short sale opportunity. Sale price, terms, and closing are subject to third-party lender approval.
Property Details
Basic Info
Indoor Feature
Outdoor Feature
Basic Info
Property Type
Townhouse
Listing Status
Pending
Land Size
121.41 m2
Building Size
131.92 m2
Year Built
2024
Rooms
3 bedroom(s), 3 bathroom(s)
Num Floors
2
County
Iron
Parcel ID
B-1958-0010-000F
Provider
Washington County Board of Realtors
Brokerage Office Name
Exp Realty, LLC (Cedar City)
Brokerage Office Phone
4355901373
Neighbourhoods
Outside Area
Address
3053 N 125 E, Cedar City, UT 84721
Nearby Schools
| Type | School name | District name |
|---|---|---|
| High | Out of Area | Not available |
| Elementary | Out of Area | Not available |
| Middle | Out of Area | Not available |
| Juniorhigh | Out of Area | Not available |
Contact Agent
Sam Clayton Dodd
Exp Realty, LLC (Cedar City)
76 W Harding Ave , Cedar City, UT 84720
Get in touch
Contact Agent
Contact Agent
Email enquiry to Exp Realty, LLC (Cedar City)
Sam Clayton Dodd
76 W Harding Ave , Cedar City, UT 84720
What's your enquiry about?
By clicking "Submit", you accept our Privacy Policy and acknowledge that as the agent for this property is located overseas, your information may not be handled in accordance with the privacy laws applicable to this website.
Property ID: 110108266121
Original Property ID: 3yd-WCBRUT-26-272471Data provided by Washington County Board of Realtors, MLS #: 26-272471
* THIS SERVICE MAY CONTAIN TRANSLATIONS POWERED BY GOOGLE. GOOGLE DISCLAIMS ALL WARRANTIES RELATED TO THE TRANSLATIONS, EXPRESS OR IMPLIED, INCLUDING ANY WARRANTIES OF ACCURACY, RELIABILITY, AND ANY IMPLIED WARRANTIES OF MERCHANTABILITY, FITNESS FOR A PARTICULAR PURPOSE AND NONINFRINGEMENT.
Copyright © 2026 Washington County Board of Realtors. All rights reserved. All information provided by the listing agent/broker is deemed reliable but is not guaranteed and should be independently verified.
Similar Properties
These similar properties are shown based on the property type and distance to this listing.