

305 Cooper Street, Plano, IL 60545
 4
4 3
3|Other
AUD $560,474
USD $389,990
Published on: 03 Sep 2026
Last updated on: 13 Sep 2026
Property ID: 110109980187
Translate to English
Residential, Plano, IL
305 Cooper Street, Plano, IL 60545
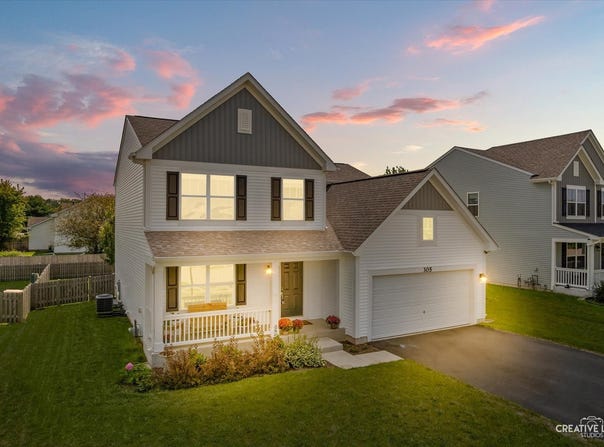
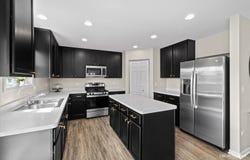
Why wait to build when this fresh, beautifully maintained home is ready now? Offering the feel of new construction without the wait, 305 Cooper Street is a popular M/I Homes Paxton model with approximately 2,200 square feet, 4 bedrooms, 2.5 baths, and a flexible layout designed for real life. Luxury vinyl plank flooring leads from the foyer and entry hall into the kitchen and eating area, while the living room and family room are comfortably carpeted. The front living room serves as a true flex space, adding valuable living area that can change with your needs-currently an office, it could easily become a playroom, sitting room, or more formal gathering space. The kitchen brings everyone together with stainless steel appliances, a center island, generous cabinetry and counters, and an impressively spacious corner pantry that keeps everything organized and within reach. The kitchen opens naturally to the eating area and family room, creating an easy flow for everyday living and entertaining. A powder room and convenient main-floor laundry complete the first level. Upstairs, the primary suite features a private bath and walk-in closet. Three additional bedrooms share a full hall bath with dual sinks-something that helps make busy mornings run more smoothly. The full unfinished basement, with rough-in plumbing for a future bathroom, provides plenty of storage now and the opportunity to create a finished space tailored to your needs. The fenced backyard and stamped-concrete patio are ready for outdoor meals, playtime, and relaxing evenings. Located in Lakewood Springs Club, this move-in-ready home is within walking distance of multiple parks and includes access to the neighborhood clubhouse and pool. There's plenty to enjoy both inside and beyond the backyard!
Property Details
Basic Info
Indoor Feature
Outdoor Feature
Basic Info
Property Type
Other
Listing Status
Pending
Land Size
728.43 m2
Building Size
204.39 m2
Year Built
2022
Rooms
4 bedroom(s), 3 bathroom(s)
Num Floors
2
County
Kendall
Parcel ID
0122112008
Provider
Midwest Real Estate Data, LLC
Subdivision
Lakewood Springs Club
Brokerage Office Name
john greene Realtor
Neighbourhoods
Lakewood Springs Club
Address
305 Cooper Street, Plano, IL 60545
Nearby Schools
| Type | School name | District name |
|---|---|---|
| High | Plano High School | Not available |
| Not available | Not available | Not available |
| Elementary | P H Miller Elementary School | Not available |
| Not available | Not available | Not available |
| Middle | Emily G Johns Intermediate Schoo | Not available |
| Not available | Not available | Not available |
| Juniorhigh | Emily G Johns Intermediate Schoo | Not available |
| Not available | Not available | Not available |
Tax History
| Year | Tax amount | |
|---|---|---|
| 2025 | USD $9217 | AUD $13,246* |
*Converted price in your currency provided by Open Exchange Rates. Exchange rates are subject to continuous change. Neither realestate.com.au nor its affiliates guarantee that the conversion reflects current conversion rates and are not responsible for any inaccuracies. realestate.com.au recommends that you independently verify any information before relying on it.
Contact Agent
Kimberly Kleronomos
john greene, Realtor
2677 US RT 34 , Oswego, IL 60543
Get in touch
Contact Agent
Contact Agent
Email enquiry to john greene, Realtor
Kimberly Kleronomos
2677 US RT 34 , Oswego, IL 60543
What's your enquiry about?
By clicking "Submit", you accept our Privacy Policy and acknowledge that as the agent for this property is located overseas, your information may not be handled in accordance with the privacy laws applicable to this website.
Property ID: 110109980187
Original Property ID: 3yd-MREDIL-12734057Data provided by Midwest Real Estate Data, LLC, MLS #: 12734057
* THIS SERVICE MAY CONTAIN TRANSLATIONS POWERED BY GOOGLE. GOOGLE DISCLAIMS ALL WARRANTIES RELATED TO THE TRANSLATIONS, EXPRESS OR IMPLIED, INCLUDING ANY WARRANTIES OF ACCURACY, RELIABILITY, AND ANY IMPLIED WARRANTIES OF MERCHANTABILITY, FITNESS FOR A PARTICULAR PURPOSE AND NONINFRINGEMENT.
Copyright © 2026 Midwest Real Estate Data, LLC. All rights reserved. All information provided by the listing agent/broker is deemed reliable but is not guaranteed and should be independently verified.