

3049 Brookstone Circle, Ammon, ID 83406
 3
3 3
3|Townhouse
AUD $560,488
USD $390,000
Published on: 11 Sep 2026
Last updated on: 04 Oct 2026
Property ID: 110119890492
Translate to English
Residential, Ammon, ID
3049 Brookstone Circle, Ammon, ID 83406
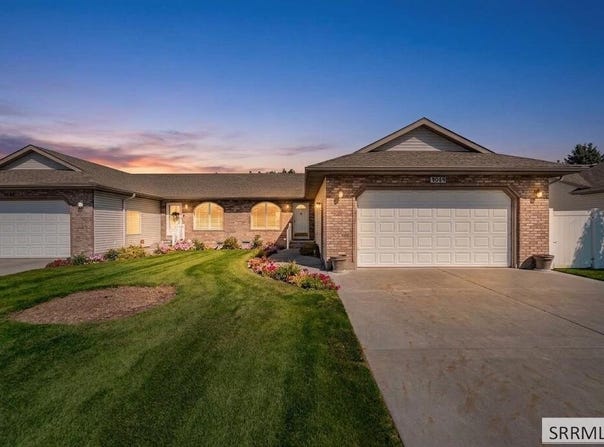
Looking for the world's best neighbors? They live next door. Spacious townhome offering convenient main-level living in a desirable location close to shopping, dining, medical services, and the hospital. The wide-open floor plan features a formal living area, generous dining space, breakfast bar, and a large kitchen with abundant cabinetry and newer appliances. The main level offers two bedrooms, including a spacious primary suite with crown molding, walk-in closet, private water closet, and ensuite bath. A beautifully remodeled second bathroom features a walk-in shower. Enjoy year-round comfort with gas forced-air heat and central A/C. Step outside to a covered back patio and fully vinyl-fenced yard, perfect for relaxing and easy outdoor living. The finished basement provides even more space with a large family room, oversized bedroom, full bathroom, and massive storage area complete with extensive shelving. An oversized two-car garage adds excellent space for vehicles, hobbies, and storage. A wonderful combination of space, comfort, storage, and low-maintenance living!
Property Details
Basic Info
Indoor Feature
Outdoor Feature
Basic Info
Property Type
Townhouse
Listing Status
Active
Land Size
566.56 m2
Building Size
266.63 m2
Year Built
1999
Rooms
3 bedroom(s), 3 bathroom(s)
Architecture Style
Ranch
Num Floors
2
County
Bonneville
Parcel ID
RPB3017007034A
Provider
Snake River Regional MLS
Subdivision
Stonehaven-Bon
Brokerage Office Name
Silvercreek Realty Group
Brokerage Office Phone
(208) 377-0422
Neighbourhoods
Stonehaven-Bon
Address
3049 Brookstone Circle, Ammon, ID 83406
Nearby Schools
| Type | School name | District name |
|---|---|---|
| High | Hillcrest 93HS | Not available |
| Elementary | Ammon 93EL | Not available |
| Middle | Sandcreek 93JH | Not available |
| Juniorhigh | Sandcreek 93JH | Not available |
Tax History
| Year | Tax amount | |
|---|---|---|
| 2025 | USD $1445 | AUD $2,077* |
*Converted price in your currency provided by Open Exchange Rates. Exchange rates are subject to continuous change. Neither realestate.com.au nor its affiliates guarantee that the conversion reflects current conversion rates and are not responsible for any inaccuracies. realestate.com.au recommends that you independently verify any information before relying on it.
Contact Agent
Renee Spurgeon
Silvercreek Realty Group
2002 Jennie Lee Dr , Idaho Falls, ID 83404
Get in touch
Contact Agent
Contact Agent
Email enquiry to Silvercreek Realty Group
Renee Spurgeon
2002 Jennie Lee Dr , Idaho Falls, ID 83404
What's your enquiry about?
By clicking "Submit", you accept our Privacy Policy and acknowledge that as the agent for this property is located overseas, your information may not be handled in accordance with the privacy laws applicable to this website.
Property ID: 110119890492
Original Property ID: 3yd-SNRMLSID-2189115Data provided by Snake River Regional MLS, MLS #: 2189115
* THIS SERVICE MAY CONTAIN TRANSLATIONS POWERED BY GOOGLE. GOOGLE DISCLAIMS ALL WARRANTIES RELATED TO THE TRANSLATIONS, EXPRESS OR IMPLIED, INCLUDING ANY WARRANTIES OF ACCURACY, RELIABILITY, AND ANY IMPLIED WARRANTIES OF MERCHANTABILITY, FITNESS FOR A PARTICULAR PURPOSE AND NONINFRINGEMENT.
Copyright © 2026 Snake River Regional MLS. All rights reserved. All information provided by the listing agent/broker is deemed reliable but is not guaranteed and should be independently verified.
Similar Properties
These similar properties are shown based on the property type and distance to this listing.