

3045 E Heritage Street, Republic, MO 65738
 4
4 2
2|House
AUD $596,417
USD $415,000
Published on: 18 Sep 2026
Last updated on: 22 Sep 2026
Property ID: 110110214436
Translate to English
Residential, Republic, MO
3045 E Heritage Street, Republic, MO 65738
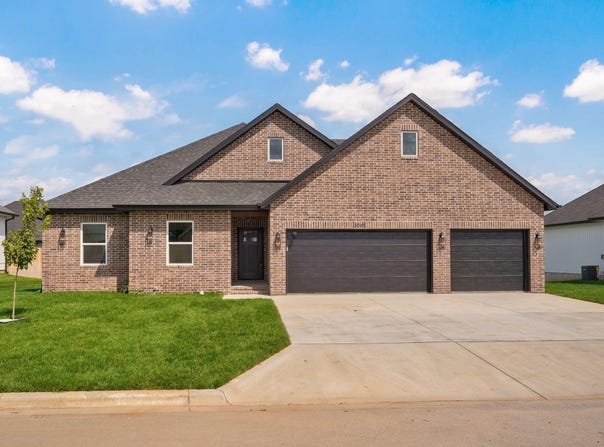
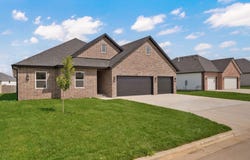
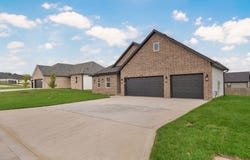
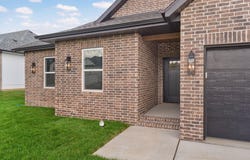
With 2,020 square feet all on one level, this spacious floor plan offers plenty of room to live, entertain, and enjoy. The home features a beautiful gabled brick front, a 3-car garage, and an open-concept layout designed for everyday living. The L-shaped kitchen creates an open and functional space, complete with custom cabinetry, quartz countertops, and plenty of room to gather. Large windows fill the home with natural light, while the oversized primary suite includes a very large walk-in closet. You'll also love the spacious laundry room, complete with cabinetry for additional storage and convenience. Step through the sliding back door onto the large covered back patio, where you can relax or entertain while enjoying the fully fenced backyard with beautiful brick posts. With an irrigated yard, spacious design, and thoughtful finishes throughout, this home offers the perfect combination of comfort, style, and functionality.
Property Details
Basic Info
Indoor Feature
Outdoor Feature
Basic Info
Property Type
House
Listing Status
Active
Land Size
971.25 m2
Building Size
187.66 m2
Year Built
2026
Rooms
4 bedroom(s), 2 bathroom(s)
Num Floors
1
County
Greene
Provider
Southern Missouri Regional MLS, LLC (SOMO)
Subdivision
Greene-Not in List
Brokerage Office Name
Alpha Realty MO LLC
Brokerage Office Phone
(417) 839-4584
Neighbourhoods
Greene-Not in List
Address
3045 E Heritage Street, Republic, MO 65738
Nearby Schools
| Type | School name | District name |
|---|---|---|
| High | Republic | Not available |
| Elementary | Republic | Not available |
| Middle | Republic | Not available |
| Juniorhigh | Republic | Not available |
Contact Agent
Avery Grant
Alpha Realty MO, LLC
1900 S. Ventura Ave , Springfield, MO 65804
Get in touch
Contact Agent
Contact Agent
Email enquiry to Alpha Realty MO, LLC
Avery Grant
1900 S. Ventura Ave , Springfield, MO 65804
What's your enquiry about?
By clicking "Submit", you accept our Privacy Policy and acknowledge that as the agent for this property is located overseas, your information may not be handled in accordance with the privacy laws applicable to this website.
Property ID: 110110214436
Original Property ID: 3yd-GSBORMO-60334160Data provided by Southern Missouri Regional MLS, LLC (SOMO), MLS #: 60334160
* THIS SERVICE MAY CONTAIN TRANSLATIONS POWERED BY GOOGLE. GOOGLE DISCLAIMS ALL WARRANTIES RELATED TO THE TRANSLATIONS, EXPRESS OR IMPLIED, INCLUDING ANY WARRANTIES OF ACCURACY, RELIABILITY, AND ANY IMPLIED WARRANTIES OF MERCHANTABILITY, FITNESS FOR A PARTICULAR PURPOSE AND NONINFRINGEMENT.
Copyright © 2026 Southern Missouri Regional MLS, LLC (SOMO). All rights reserved. All information provided by the listing agent/broker is deemed reliable but is not guaranteed and should be independently verified.