

3041 Daufaskie Road, Sumter, SC 29150
 4
4 3
3|House
AUD $594,660
USD $415,000
Published on: 26 Sep 2026
Last updated on: 04 Oct 2026

Property ID: 110119993798
Translate to English
Residential, Sumter, SC
3041 Daufaskie Road, Sumter, SC 29150
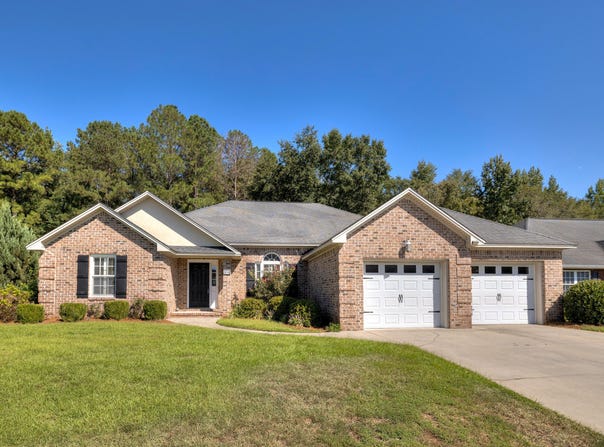
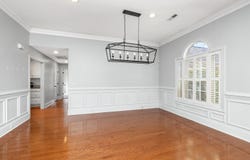
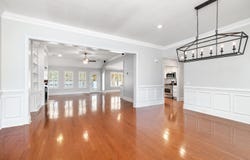
Custom-built home with every detail you could want! Beautiful hardwood floors welcome you, along with 9-foot ceilings and elegant millwork, including heavy crown molding, wide baseboards, and classic wainscoting. The inviting great room features custom built-ins on both sides of the gas log fireplace. Smooth ceilings, recessed lighting, designer fixtures, and plantation shutters throughout most rooms add timeless style. The kitchen is both beautiful and functional, with granite countertops, stainless appliances, a gas range, subway tile backsplash, and a spacious eat-in area overlooking the private fenced backyard. The desirable split floor plan offers a private primary suite with a huge walk-in closet and a tiled walk-in shower. Just off the suite is a versatile flex room-perfect for a nursery, office, workout space, or reading nook. Step outside to your own backyard retreat with an above-ground pool, covered patios, and a fire pit-ideal for entertaining and relaxing with family and friends. Thoughtfully designed, beautifully finished, and ready to welcome you home
Property Details
Basic Info
Indoor Feature
Outdoor Feature
Basic Info
Property Type
House
Listing Status
Active
Land Size
930.78 m2
Building Size
240.43 m2
Year Built
2011
Rooms
4 bedroom(s), 3 bathroom(s)
Architecture Style
Other
Num Floors
1
County
Sumter
Parcel ID
1861401047
Provider
Sumter Board of Realtors
Subdivision
Carolina Palms
Brokerage Office Name
ERA-Wilder Realty-Sumter
Brokerage Office Phone
8037747653
Neighbourhoods
Carolina Palms
Address
3041 Daufaskie Road, Sumter, SC 29150
Nearby Schools
| Type | School name | District name |
|---|---|---|
| High | Lakewood | Not available |
| Elementary | Cherryvale | Not available |
| Middle | Furman Middle | Not available |
| Juniorhigh | Furman Middle | Not available |
Contact Agent
Leigh S. McElveen
ERA-Wilder Realty-Sumter
691 Bultman Drive , Sumter, SC 29150
Get in touch
Contact Agent
Contact Agent
Email enquiry to ERA-Wilder Realty-Sumter
Leigh S. McElveen
691 Bultman Drive , Sumter, SC 29150
What's your enquiry about?
By clicking "Submit", you accept our Privacy Policy and acknowledge that as the agent for this property is located overseas, your information may not be handled in accordance with the privacy laws applicable to this website.
Property ID: 110119993798
Original Property ID: 3yd-SBORSC-204006Data provided by Sumter Board of Realtors, MLS #: 204006
* THIS SERVICE MAY CONTAIN TRANSLATIONS POWERED BY GOOGLE. GOOGLE DISCLAIMS ALL WARRANTIES RELATED TO THE TRANSLATIONS, EXPRESS OR IMPLIED, INCLUDING ANY WARRANTIES OF ACCURACY, RELIABILITY, AND ANY IMPLIED WARRANTIES OF MERCHANTABILITY, FITNESS FOR A PARTICULAR PURPOSE AND NONINFRINGEMENT.
Copyright © 2026 Sumter Board of Realtors. All rights reserved. All information provided by the listing agent/broker is deemed reliable but is not guaranteed and should be independently verified.