

3033 Fallbrook Drive, St Louis, MN 63131
 5
5 7
7|House
AUD $3,959,142
USD $2,750,000
Published on: 08 Aug 2026
Last updated on: 30 Sep 2026
Property ID: 110119521214
Translate to English
Residential, St Louis, MO
3033 Fallbrook Drive, St Louis, MO 63131
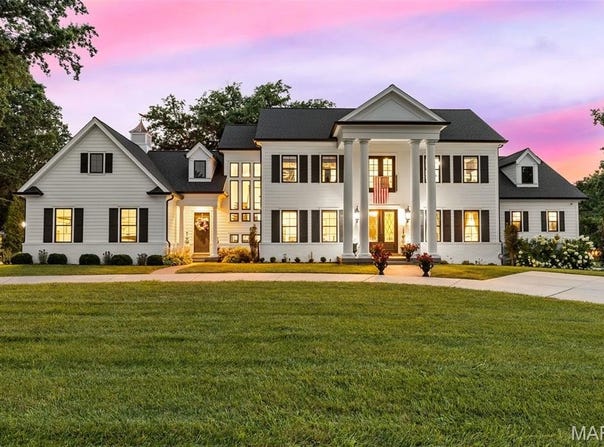
Set on just over an acre in Frontenac's coveted Radcliffe subdivision, this stately 4,724 square foot residence with a side-entry four-car garage and fully finished lower level sits within the acclaimed Ladue School District. The current owners took the original structure down to the ground and built entirely new in 2019, delivering the scale, systems, and finish level only true new construction can offer. A circular drive winds past mature trees and manicured gardens to a columned portico and covered front porch. Step through the double entry doors into a light-filled foyer crowned by a coffered ceiling and crystal chandelier, with 10 foot ceilings, 8 foot doors, and engineered hardwood flooring throughout the main level. The great room is a showpiece beneath a coffered ceiling, anchored by a striking black fireplace with custom mantel and a wall of black-framed windows overlooking the grounds. The kitchen is a chef's dream. An expansive center island with seating and prep sink sits beneath ornate pendant fixtures, surrounded by custom white shaker cabinetry, gold-toned hardware, and quartz countertops. Sub-Zero refrigeration and Wolf appliances anchor a fully integrated package with double ovens, induction and electric cooktops, range hood, microwave, and ice maker, and a walk-in pantry keeps everything within reach. Open to the kitchen, the hearth room is where everyone will gravitate. Soaring vaulted ceilings with exposed beams, a floor-to-ceiling stone fireplace flanked by custom built-ins, and walls of windows make it equal parts dramatic and comfortable. It is the ideal spot for morning coffee, casual dinners, and everything in between. The formal dining room sits at the front of the home with crown molding and a crystal chandelier, while a dedicated wet bar with dark cabinetry, undermount sink, and beverage refrigerator connects it to the kitchen, making entertaining effortless. A private main-floor primary suite occupies its own wing, featuring plush carpeting, a tray ceiling with crystal chandelier, an inset fireplace, and room for a seating area overlooking the backyard oasis. The spa-inspired primary bath is a genuine retreat with heated floors, a freestanding soaking tub beneath its own chandelier, an oversized glass-enclosed steam shower with marble bench, dual vanities, and two custom walk-in closets. Main level laundry is handled in style with a utility sink and custom cabinetry, and a mudroom off the garage with built-in lockers keeps the daily coming and going organized. Upstairs, a spacious second living room makes a natural landing spot for homework, movie nights, or simply giving everyone room to spread out. Three generously sized bedrooms, each with plush carpeting, a private ensuite, and a walk-in closet, provide an arrangement families and guests alike will appreciate. The finished lower level extends the living space dramatically. A recreation room with polished concrete floors offers dedicated zones for lounging, media, and a ping pong table, served by a custom wet bar with black cabinetry, mirrored backsplash detailing, built-in sink, and refrigeration. A carpeted office with egress window sits just off the main gathering area, finished with a built-in window bench and gold-toned chandelier, functioning equally well as a fifth bedroom or guest suite. A full bathroom, dedicated home gym, sauna, and extensive storage complete the level. The backyard oasis boasts a heated gunite pool with integrated steps, sun shelf, and patterned tile border, paired with a spa and stone-clad fire bowls for cool evenings. The oversized covered patio is finished like an interior room, with a coffered ceiling, shiplap detailing, dual ceiling fans, recessed lighting, a mounted television with integrated sound, and space for both full outdoor dining and lounge seating. All of this sits minutes from Plaza Frontenac, downtown Clayton, and Highway 40.
Property Details
Basic Info
Indoor Feature
Outdoor Feature
Basic Info
Property Type
House
Listing Status
Pending
Land Size
4,249.20 m2
Building Size
644.75 m2
Year Built
2019
Rooms
5 bedroom(s), 7 bathroom(s)
Architecture Style
Other
Num Floors
2
County
St. Louis
Parcel ID
19N-12-0167
Provider
Mid America Regional Information Systems, Inc.
Subdivision
Radcliffe
Brokerage Office Name
The Agency
Brokerage Office Phone
(314) 280-9996
Neighbourhoods
Radcliffe
Address
3033 Fallbrook Drive, St Louis, MN 63131
Nearby Schools
| Type | School name | District name |
|---|---|---|
| High | Ladue Horton Watkins High | Not available |
| Not available | Not available | Not available |
| Elementary | Conway Elem. | Not available |
| Not available | Not available | Not available |
| Middle | Ladue Middle | Not available |
| Not available | Not available | Not available |
| Juniorhigh | Ladue Middle | Not available |
| Not available | Not available | Not available |
Tax History
| Year | Tax amount | |
|---|---|---|
| 2025 | USD $25305 | AUD $36,431* |
*Converted price in your currency provided by Open Exchange Rates. Exchange rates are subject to continuous change. Neither realestate.com.au nor its affiliates guarantee that the conversion reflects current conversion rates and are not responsible for any inaccuracies. realestate.com.au recommends that you independently verify any information before relying on it.
Contact Agent
Justin Taylor
The Agency
8007 Clayton Rd , St. Louis, MO 63117
Get in touch
Contact Agent
Contact Agent
Email enquiry to The Agency
Justin Taylor
8007 Clayton Rd , St. Louis, MO 63117
What's your enquiry about?
By clicking "Submit", you accept our Privacy Policy and acknowledge that as the agent for this property is located overseas, your information may not be handled in accordance with the privacy laws applicable to this website.
Property ID: 110119521214
Original Property ID: 3yd-MARISMO-26046916Data provided by Mid America Regional Information Systems, Inc., MLS #: 26046916
* THIS SERVICE MAY CONTAIN TRANSLATIONS POWERED BY GOOGLE. GOOGLE DISCLAIMS ALL WARRANTIES RELATED TO THE TRANSLATIONS, EXPRESS OR IMPLIED, INCLUDING ANY WARRANTIES OF ACCURACY, RELIABILITY, AND ANY IMPLIED WARRANTIES OF MERCHANTABILITY, FITNESS FOR A PARTICULAR PURPOSE AND NONINFRINGEMENT.
Copyright © 2026 Mid America Regional Information Systems, Inc. All rights reserved. All information provided by the listing agent/broker is deemed reliable but is not guaranteed and should be independently verified.