

303 Backwood Pass, Taylor, TX 76574
 3
3 2
2|House
AUD $370,216
USD $257,990
Published on: 11 Aug 2026
Last updated on: 03 Oct 2026

Property ID: 110109758955
Translate to English
Residential, 1st Floor Entry, Taylor, TX
303 Backwood Pass, Taylor, TX 76574
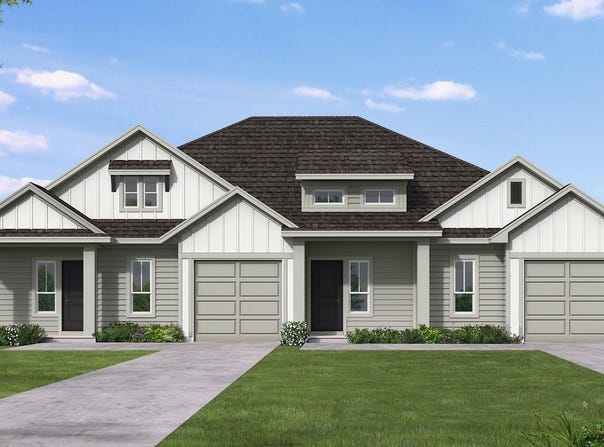
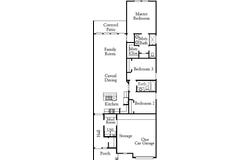
New Coventry Home! The Daylily floorplan offers a thoughtfully designed and stylish layout that blends comfort with everyday functionality. An open kitchen, casual dining area, and spacious great room create a bright central living space that's perfect for gathering or relaxing at home. Just off the main living area, a covered patio provides a great spot to enjoy the outdoors or unwind after a long day. The private primary suite is tucked toward the back of the home and features a well-appointed bath and walk-in closet, while two additional bedrooms offer flexible space for guests, kids, hobbies, or a home office. Extra touches like a mud room, extra storage, and a convenient one-car garage make the Daylily as practical as it is inviting.
Property Details
Basic Info
Indoor Feature
Outdoor Feature
Basic Info
Property Type
House
Listing Status
Active
Land Size
420.87 m2
Building Size
140.10 m2
Year Built
2026
Rooms
3 bedroom(s), 2 bathroom(s)
Architecture Style
Other
Num Floors
1
County
Williamson
Parcel ID
R630352
Provider
Unlock MLS
Subdivision
Castlewood
Brokerage Office Name
CTX Listings, LLC
Brokerage Office Phone
(512) 666-9661
Neighbourhoods
Castlewood
Address
303 Backwood Pass, Taylor, TX 76574
Nearby Schools
| Type | School name | District name |
|---|---|---|
| High | Taylor | Not available |
| Not available | Not available | Not available |
| Elementary | Naomi Pasemann | Not available |
| Not available | Not available | Not available |
| Middle | Taylor | Not available |
| Not available | Not available | Not available |
| Juniorhigh | Taylor | Not available |
| Not available | Not available | Not available |
Contact Agent
Contact Agent
Email enquiry to New Home Now
Daniel Wilson
PO Box 1263 , Manchaca, TX 78652
What's your enquiry about?
By clicking "Submit", you accept our Privacy Policy and acknowledge that as the agent for this property is located overseas, your information may not be handled in accordance with the privacy laws applicable to this website.
Property ID: 110109758955
Original Property ID: 3yd-ABORTX-5910256Data provided by Unlock MLS, MLS #: 5910256
* THIS SERVICE MAY CONTAIN TRANSLATIONS POWERED BY GOOGLE. GOOGLE DISCLAIMS ALL WARRANTIES RELATED TO THE TRANSLATIONS, EXPRESS OR IMPLIED, INCLUDING ANY WARRANTIES OF ACCURACY, RELIABILITY, AND ANY IMPLIED WARRANTIES OF MERCHANTABILITY, FITNESS FOR A PARTICULAR PURPOSE AND NONINFRINGEMENT.
Copyright © 2026 Unlock MLS. All rights reserved. All information provided by the listing agent/broker is deemed reliable but is not guaranteed and should be independently verified.