

30000 HASLEY CANTON RD #65, Castaic, CA 91384
 3
3 2
2|Other
AUD $344,772
USD $239,900
Published on: 19 Aug 2026
Last updated on: 14 Sep 2026
Property ID: 110109862350
Translate to English
Castaic, CA
30000 HASLEY CANTON RD #65, Castaic, CA 91384
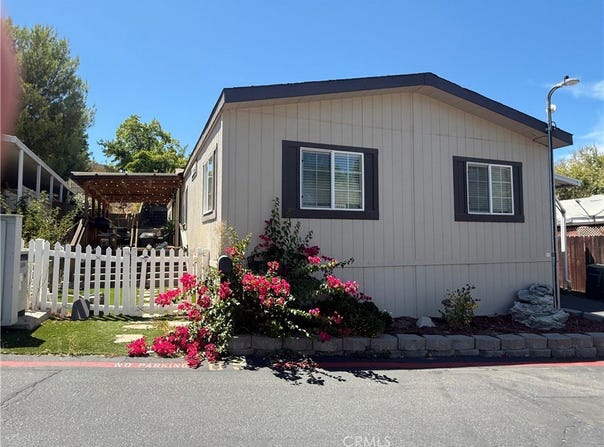
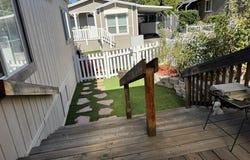
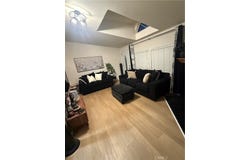
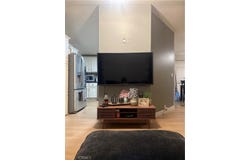
Very nice 3-bedroom, 2-bath home offering 1,440 sq. ft. with a spacious, well-designed floor plan. The home features a comfortable living room with a cozy fireplace, a separate family room, and a dining area. New flooring was recently installed, and ceiling fans are located in the primary suite, dining room, and den. The kitchen was tastefully remodeled just a few years ago and features ample cabinet space, stainless steel appliances, and a three-door refrigerator, beautiful tile backsplash and Corian counters. The separate laundry room includes a washer and dryer. The spacious primary suite offers a walk-in closet and a private bath featuring a relaxing soaking tub, separate shower, and additional closet space. Enjoy relaxing summer evenings on the large covered front deck. The rear entrance features a convenient ramp in place of stairs, while the concrete back patio provides a great space for BBQs and outdoor entertaining. A storage shed is located at the end of the covered carport, which offers parking for up to three vehicles. Located in a quiet, friendly, and peaceful park with a welcoming neighborhood atmosphere, where residents can often be seen enjoying evening strolls, visiting with neighbors and walking their dogs.
Property Details
Basic Info
Indoor Feature
Outdoor Feature
Basic Info
Property Type
Other
Listing Status
Pending
Building Size
133.78 m2
Year Built
1999
Rooms
3 bedroom(s), 2 bathroom(s)
Num Floors
1
County
Los Angeles
Provider
California Regional Multiple Listing Service, Inc
Subdivision
Hasley Estates (HASCE)
Brokerage Office Name
RE/MAX of Valencia
Brokerage Office Phone
(661) 255-2650
Neighbourhoods
Hasley Estates (HASCE)
Address
30000 HASLEY CANTON RD #65, Castaic, CA 91384
Nearby Schools
| Type | School name | District name |
|---|---|---|
| High | Castle Park | Not available |
| Not available | Not available | Not available |
Contact Agent
Ouida Robinson
RE/MAX of Santa Clarita
25129 The Old Road #114, Santa Clarita, CA 91381
Get in touch
Contact Agent
Contact Agent
Email enquiry to RE/MAX of Santa Clarita
Ouida Robinson
25129 The Old Road #114, Santa Clarita, CA 91381
What's your enquiry about?
By clicking "Submit", you accept our Privacy Policy and acknowledge that as the agent for this property is located overseas, your information may not be handled in accordance with the privacy laws applicable to this website.
Property ID: 110109862350
Original Property ID: 3yd-MRMLSCA-SR26180756Data provided by California Regional Multiple Listing Service, Inc, MLS #: SR26180756
* THIS SERVICE MAY CONTAIN TRANSLATIONS POWERED BY GOOGLE. GOOGLE DISCLAIMS ALL WARRANTIES RELATED TO THE TRANSLATIONS, EXPRESS OR IMPLIED, INCLUDING ANY WARRANTIES OF ACCURACY, RELIABILITY, AND ANY IMPLIED WARRANTIES OF MERCHANTABILITY, FITNESS FOR A PARTICULAR PURPOSE AND NONINFRINGEMENT.
Copyright © 2026 California Regional Multiple Listing Service, Inc. All rights reserved. All information provided by the listing agent/broker is deemed reliable but is not guaranteed and should be independently verified.