

30 Willow Cameron Way, Angier, NC 27501
 3
3 3
3|House
AUD $512,365
USD $356,515
Published on: 16 Jul 2026
Last updated on: 17 Sep 2026
Property ID: 110109379497
Translate to English
Residential, Angier, NC
30 Willow Cameron Way, Angier, NC 27501
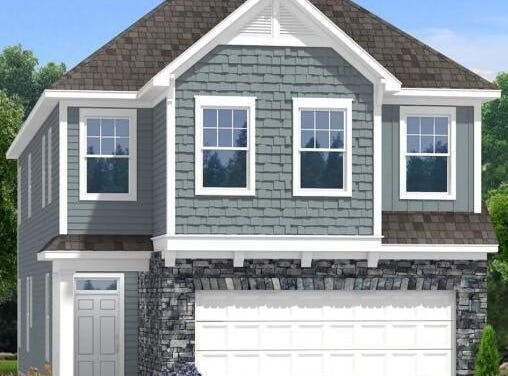
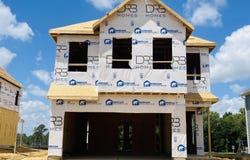
To Be Built - The Callaway Floor Plan! Design your dream home with the thoughtfully crafted Callaway floor plan, where modern design meets everyday functionality. This beautifully appointed home offers an open-concept layout with carefully selected features to enhance comfort, convenience, and style. The heart of the home is the spacious kitchen, complete with quartz countertops and seamless flow into the main living areas, making it perfect for entertaining or family gatherings. A stylish rail in lieu of a half wall on the first floor creates an open, airy feel while adding architectural charm. Practical features include a convenient mudroom/drop zone to help keep daily life organized and a second-floor laundry room for added ease. The luxurious primary suite boasts dual walk-in closets, providing exceptional storage and a true owner's retreat. Step outside to enjoy the covered back porch, the perfect place to unwind, entertain, or enjoy the outdoors year-round
Property Details
Basic Info
Indoor Feature
Outdoor Feature
Basic Info
Property Type
House
Listing Status
Active
Land Size
566.56 m2
Building Size
213.77 m2
Year Built
2026
Rooms
3 bedroom(s), 3 bathroom(s)
Architecture Style
Other
Num Floors
2
County
Harnett
Parcel ID
040673 0014 49
Provider
Doorify MLS
Subdivision
Station Pointe
Brokerage Office Name
Dan Ryan Builders NC LLC
Brokerage Office Phone
(919) 810-9197
Neighbourhoods
Station Pointe
Address
30 Willow Cameron Way, Angier, NC 27501
Nearby Schools
| Type | School name | District name |
|---|---|---|
| High | Harnett - Harnett Central High | Not available |
| Elementary | Harnett - Angier Elementary | Not available |
| Middle | Harnett - Harnett Central Middle | Not available |
| Juniorhigh | Harnett - Harnett Central Middle | Not available |
Tax History
| Year | Tax amount | |
|---|---|---|
| 2026 | USD $323 | AUD $464* |
*Converted price in your currency provided by Open Exchange Rates. Exchange rates are subject to continuous change. Neither realestate.com.au nor its affiliates guarantee that the conversion reflects current conversion rates and are not responsible for any inaccuracies. realestate.com.au recommends that you independently verify any information before relying on it.
Contact Agent
Sanytra Patricia Johnson
DRB Group North Carolina LLC
1101 Slater Road Suite 300, Durham, NC 27703
Get in touch
Contact Agent
Contact Agent
Email enquiry to DRB Group North Carolina LLC
Sanytra Patricia Johnson
1101 Slater Road Suite 300, Durham, NC 27703
What's your enquiry about?
By clicking "Submit", you accept our Privacy Policy and acknowledge that as the agent for this property is located overseas, your information may not be handled in accordance with the privacy laws applicable to this website.
Property ID: 110109379497
Original Property ID: 3yd-TRIANGLE-10180296Data provided by Doorify MLS, MLS #: 10180296
* THIS SERVICE MAY CONTAIN TRANSLATIONS POWERED BY GOOGLE. GOOGLE DISCLAIMS ALL WARRANTIES RELATED TO THE TRANSLATIONS, EXPRESS OR IMPLIED, INCLUDING ANY WARRANTIES OF ACCURACY, RELIABILITY, AND ANY IMPLIED WARRANTIES OF MERCHANTABILITY, FITNESS FOR A PARTICULAR PURPOSE AND NONINFRINGEMENT.
Copyright © 2026 Doorify MLS. All rights reserved. All information provided by the listing agent/broker is deemed reliable but is not guaranteed and should be independently verified.