

3 Steeple View Drive, Ellington, CT 06029
 3
3 3
3|Other
AUD $717,357
USD $499,900
Published on: 17 Sep 2026
Last updated on: 04 Oct 2026

Property ID: 110110189933
Translate to English
Single Family For Sale, Cape Cod, Ellington, CT
3 Steeple View Drive, Ellington, CT 06029
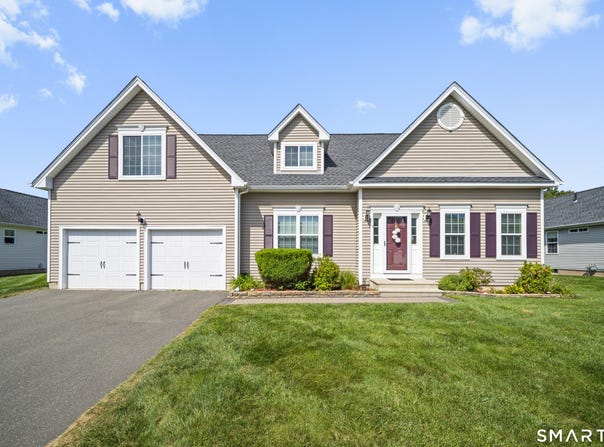
Welcome to easy, modern living in desirable Center Village! Tucked away on a peaceful cul-de-sac, cape style open concept home blends comfort, style, and an ideal location. Step inside through the tiled foyer to a warm and inviting expansive living room featuring rich gleeming hardwood floors and a toasty gas fireplace, perfect for relaxing or entertaining. The sun-filled kitchen is designed for both everyday living and hosting, offering stainless steel appliances, abundant cabinetry, tile flooring, and a convenient center island with seating. The adjoining dining area provides a seamless space for gatherings. Upstairs, all three roomy bedrooms feature wall-to-wall carpeting and generous closet space. The spacious and lovely primary suite is a true retreat with a walk-in closet and private full bath featuring dual sinks, a soaking tub, and separate shower. Additional highlights include a main-level half bath and an extended garage offering valuable parking and storage space. Enjoy easy access to Ellington Ridge Country Club, Shenipsit State Forest, shopping, dining, Route 83, and I-84 for convenient travel to Hartford and Massachusetts. Don't miss this move-in-ready gem-schedule your private showing today!
Property Details
Basic Info
Indoor Feature
Outdoor Feature
Basic Info
Property Type
Other
Listing Status
Active
Building Size
163.14 m2
Year Built
2014
Rooms
3 bedroom(s), 3 bathroom(s)
Architecture Style
Cape Cod
County
Tolland
Provider
SmartMLS, Inc.
Brokerage Office Name
Keller Williams Legacy Partners
Brokerage Office Phone
(860) 313-0700
Address
3 Steeple View Drive, Ellington, CT 06029
Nearby Schools
| Type | School name | District name |
|---|---|---|
| High | Ellington | Not available |
| Elementary | Per Board of Ed | Not available |
Tax History
| Year | Tax amount | |
|---|---|---|
| 2027 | USD $7691 | AUD $11,037* |
*Converted price in your currency provided by Open Exchange Rates. Exchange rates are subject to continuous change. Neither realestate.com.au nor its affiliates guarantee that the conversion reflects current conversion rates and are not responsible for any inaccuracies. realestate.com.au recommends that you independently verify any information before relying on it.
Contact Agent
Noah Rios-Hoffman
KW Legacy Partners
29 S Main Street , West Hartford, CT 06107
Get in touch
Contact Agent
Contact Agent
Email enquiry to KW Legacy Partners
Noah Rios-Hoffman
29 S Main Street , West Hartford, CT 06107
What's your enquiry about?
By clicking "Submit", you accept our Privacy Policy and acknowledge that as the agent for this property is located overseas, your information may not be handled in accordance with the privacy laws applicable to this website.
Property ID: 110110189933
Original Property ID: 3yd-CTMLS-24206183Data provided by SmartMLS, Inc., MLS #: 24206183
* THIS SERVICE MAY CONTAIN TRANSLATIONS POWERED BY GOOGLE. GOOGLE DISCLAIMS ALL WARRANTIES RELATED TO THE TRANSLATIONS, EXPRESS OR IMPLIED, INCLUDING ANY WARRANTIES OF ACCURACY, RELIABILITY, AND ANY IMPLIED WARRANTIES OF MERCHANTABILITY, FITNESS FOR A PARTICULAR PURPOSE AND NONINFRINGEMENT.
Copyright © 2026 SmartMLS, Inc. All rights reserved. All information provided by the listing agent/broker is deemed reliable but is not guaranteed and should be independently verified.