

3 Naverre Circle, Rome, GA 30165
 4
4 3
3|House
AUD $416,136
USD $289,990
Published on: 21 Aug 2026
Last updated on: 30 Sep 2026

Property ID: 110119610729
Translate to English
Residential, Rome, GA
3 Naverre Circle, Rome, GA 30165
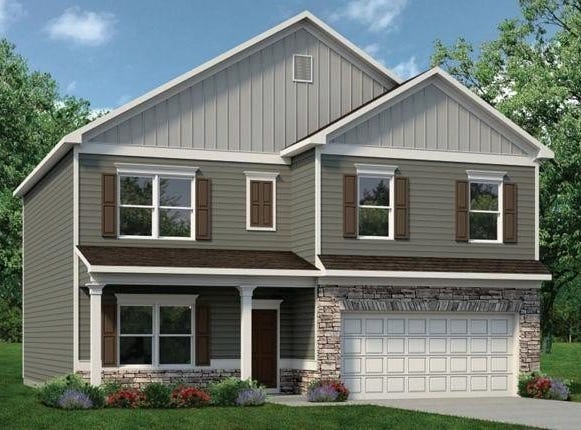
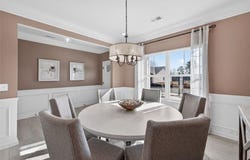
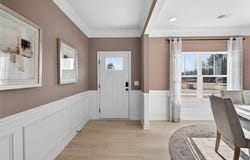
Move in ready November! The McGinnis plan by Smith Douglas Homes, a beautifully designed new construction two-story home in the North Haven community that combines modern style, open-concept living, and functional spaces ideal for today's homebuyers. From the moment you arrive, the home greets you with a wide and welcoming entry foyer that creates an inviting first impression and leads directly to a formal dining room located just off the front entry. This dedicated dining space is perfect for entertaining guests, holiday gatherings, and family dinners, while also offering flexibility as a home office or flex space. The main level features durable and stylish vinyl plank flooring, providing both low-maintenance living and a modern aesthetic that flows throughout the primary living areas. Toward the rear of the home, you'll find the heart of the home with a spacious kitchen and open family room designed for everyday living and entertaining. This thoughtfully designed layout allows for seamless connection between the kitchen, living space, and outdoor area, making it easy to host gatherings or simply enjoy relaxing evenings at home. The kitchen overlooks the family room and backyard, creating a bright and open environment while offering convenient access to the yard and outdoor living space. Step outside to enjoy the covered back patio, perfect for morning coffee, outdoor dining, grilling, or relaxing year-round. This outdoor space extends your living area and provides a great setting for entertaining friends and family. Upstairs, the home continues to impress with a well-planned second floor designed for comfort and privacy. The spacious primary suite offers a relaxing retreat, featuring a beautiful primary bathroom with a tiled shower and garden tub creating a spa-like atmosphere for unwinding at the end of the day. The suite also offers generous space for furniture and everyday living. Three secondary bedrooms, each with walk-in closets, provide plenty of room for family members, guests, or flexible uses such as a home office, workout space, or hobby room. The second floor also includes a large secondary bathroom, designed to comfortably serve the additional bedrooms. At the center of the upstairs layout is an open loft area, offering a versatile space that can be used as a media room, playroom, home office, or additional living area. The convenient upstairs laundry room is located just off the loft, providing functionality and ease for everyday household tasks. With its open layout, modern finishes, new construction quality, and thoughtfully designed living spaces, the McGinnis offers the perfect combination of comfort, style, and functionality. From the vinyl plank flooring on the main level to the covered patio every detail has been designed to enhance everyday living. Seller incentives with use of preferred lender. Photos representative of plan not of actual home.
Property Details
Basic Info
Indoor Feature
Outdoor Feature
Basic Info
Property Type
House
Listing Status
Active
Land Size
687.97 m2
Building Size
220.37 m2
Year Built
2026
Rooms
4 bedroom(s), 3 bathroom(s)
Architecture Style
Other
Num Floors
2
County
Floyd - GA
Provider
First Multiple Listing Service, Inc.
Subdivision
North Haven
Brokerage Office Name
SDC Realty LLC
Brokerage Office Phone
(770) 213-8061
Neighbourhoods
North Haven
Address
3 Naverre Circle, Rome, GA 30165
Nearby Schools
| Type | School name | District name |
|---|---|---|
| High | Coosa | Not available |
| Elementary | Alto Park | Not available |
| Middle | Coosa | Not available |
| Juniorhigh | Coosa | Not available |
Tax History
| Year | Tax amount | |
|---|---|---|
| 2026 | USD $1 | AUD $1* |
*Converted price in your currency provided by Open Exchange Rates. Exchange rates are subject to continuous change. Neither realestate.com.au nor its affiliates guarantee that the conversion reflects current conversion rates and are not responsible for any inaccuracies. realestate.com.au recommends that you independently verify any information before relying on it.
Contact Agent
Kimberly Garrett
SDC Realty, LLC.
110 Village Trail Suite 211, Woodstock, GA 30188
Get in touch
Contact Agent
Contact Agent
Email enquiry to SDC Realty, LLC.
Kimberly Garrett
110 Village Trail Suite 211, Woodstock, GA 30188
What's your enquiry about?
By clicking "Submit", you accept our Privacy Policy and acknowledge that as the agent for this property is located overseas, your information may not be handled in accordance with the privacy laws applicable to this website.
Property ID: 110119610729
Original Property ID: 3yd-FMLSGA-7824781Data provided by First Multiple Listing Service, Inc., MLS #: 7824781
* THIS SERVICE MAY CONTAIN TRANSLATIONS POWERED BY GOOGLE. GOOGLE DISCLAIMS ALL WARRANTIES RELATED TO THE TRANSLATIONS, EXPRESS OR IMPLIED, INCLUDING ANY WARRANTIES OF ACCURACY, RELIABILITY, AND ANY IMPLIED WARRANTIES OF MERCHANTABILITY, FITNESS FOR A PARTICULAR PURPOSE AND NONINFRINGEMENT.
Copyright © 2026 First Multiple Listing Service, Inc. All rights reserved. All information provided by the listing agent/broker is deemed reliable but is not guaranteed and should be independently verified.