

3 E Weldon Springs Heights Drive, St Charles, MO 63304
 4
4 4
4|House
AUD $969,584
USD $675,000
Published on: 29 May 2026
Last updated on: 28 Sep 2026
Property ID: 110108354986
Translate to English
Residential, St Charles, MO
3 E Weldon Springs Heights Drive, St Charles, MO 63304
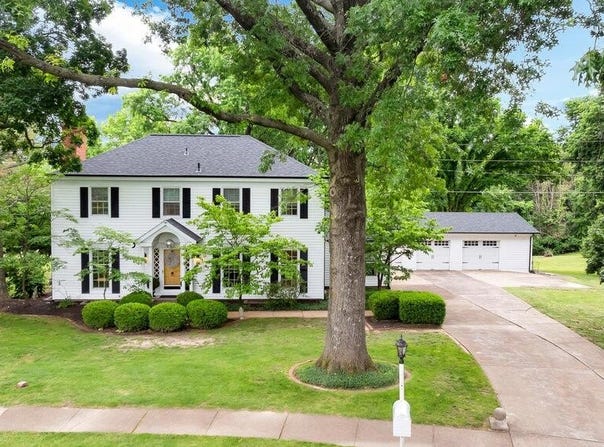
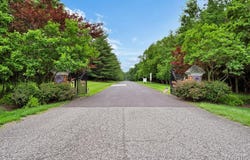
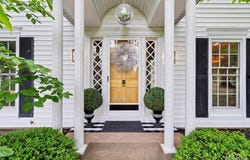
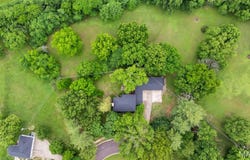
Massive Price Adjustment & Updates for a Quick Sell! Back on the Market ...The LOCATION will MOVE YOU! Check the disclosures for all of the items that Seller has addressed. Colonial Style Estate on 2+ Acres. Tucked in a Cul De Sac & Situated on a Park Like Setting this Home is a Dream Come True & Ready for one LUCKY Buyer! Rare Opportunity to live in this Small Township of its own. The History of the neighborhood is that these Homes housed key personnel, they were government built homes featuring a distinct, Colonial Revival design that stands out from typical mid-century Missouri suburbs. With one way in and One way Out. This Gated Gem features the Katy Trail near the Entrance. One of St Charles County's BEST kept Secrets is located here. Backs to Towering Trees you'll LOVE the Vintage Decorative Concrete that adorns the Court Yard w/Firepit. The Feeling of the Country w/ Highways 94/40 access. Step Inside to find a beautiful Marble Floored Foyer, Separate Dining Room, Formal Living Room w/Wood Burning Fireplace and Full Bath on Main Floor. The Kitchen is a Chef's delight. Features a Double Oven, Warming Drawer, Refrigerator can stay, Stainless Steel Appliances, Butlers Pantry & Food Pantry. Smooth Top Cooktop, Cozy Family Room leads to a Large Screened in Porch Perfect for Family Gatherings, LARGE 3 Car Garage is attached to the screened Porch, Service Door, Plenty of Room for your Vehicles & Toys. the Garage Frig to stay with Home. Upstairs you'll find 12 inch Baseboards, Built in Bookshelves, Wood Floors, a Relaxing Jetted Tub, Plenty of Closet Space, Primary On Suite w/Walk In Shower. Currently 4th Bedroom features a Large Soaking Tub & can be removed and converted back to a Standard Bedroom. The Lower Level offers a 22X12 Rec Family Room & Walk up Access. The Freezer in the Basement Stays. Seller is including a CHOICE ULTIMATE Home Warranty at Sellers cost. This Home DEMANDS ACTION & Should be Placed on your Most Wanted List! Anything else is a compromise. Admired by Many BUT Could be owned by You!
Property Details
Basic Info
Indoor Feature
Outdoor Feature
Basic Info
Property Type
House
Listing Status
Pending
Land Size
8,336.53 m2
Building Size
247.77 m2
Year Built
1941
Rooms
4 bedroom(s), 4 bathroom(s)
Architecture Style
Other
Num Floors
2
County
St. Charles
Parcel ID
3-157G-4460-00-0003.0000000
Provider
Mid America Regional Information Systems, Inc.
Subdivision
Weldon Spgs Heights Resub
Brokerage Office Name
RE/MAX EDGE
Brokerage Office Phone
(636) 300-3030
Neighbourhoods
Weldon Spgs Heights Resub
Address
3 E Weldon Springs Heights Drive, St Charles, MO 63304
Nearby Schools
| Type | School name | District name |
|---|---|---|
| High | Francis Howell High | Not available |
| Not available | Not available | Not available |
| Elementary | John Weldon Elem. | Not available |
| Not available | Not available | Not available |
| Middle | Francis Howell Middle | Not available |
| Not available | Not available | Not available |
| Juniorhigh | Francis Howell Middle | Not available |
| Not available | Not available | Not available |
Tax History
| Year | Tax amount | |
|---|---|---|
| 2025 | USD $4362 | AUD $6,266* |
*Converted price in your currency provided by Open Exchange Rates. Exchange rates are subject to continuous change. Neither realestate.com.au nor its affiliates guarantee that the conversion reflects current conversion rates and are not responsible for any inaccuracies. realestate.com.au recommends that you independently verify any information before relying on it.
Contact Agent
Cheri Peterson-Dill
RE/MAX EDGE
84 Hubble Drive , Dardenne Prairie, MO 63368
Get in touch
Contact Agent
Contact Agent
Email enquiry to RE/MAX EDGE
Cheri Peterson-Dill
84 Hubble Drive , Dardenne Prairie, MO 63368
What's your enquiry about?
By clicking "Submit", you accept our Privacy Policy and acknowledge that as the agent for this property is located overseas, your information may not be handled in accordance with the privacy laws applicable to this website.
Property ID: 110108354986
Original Property ID: 3yd-MARISMO-26032441Data provided by Mid America Regional Information Systems, Inc., MLS #: 26032441
* THIS SERVICE MAY CONTAIN TRANSLATIONS POWERED BY GOOGLE. GOOGLE DISCLAIMS ALL WARRANTIES RELATED TO THE TRANSLATIONS, EXPRESS OR IMPLIED, INCLUDING ANY WARRANTIES OF ACCURACY, RELIABILITY, AND ANY IMPLIED WARRANTIES OF MERCHANTABILITY, FITNESS FOR A PARTICULAR PURPOSE AND NONINFRINGEMENT.
Copyright © 2026 Mid America Regional Information Systems, Inc. All rights reserved. All information provided by the listing agent/broker is deemed reliable but is not guaranteed and should be independently verified.
Similar Properties
These similar properties are shown based on the property type and distance to this listing.