

3 Danforth Place, Durham, NC 27712
 4
4 3
3|House
AUD $732,802
USD $509,900
Published on: 17 May 2026
Last updated on: 01 Oct 2026
Property ID: 110108096266
Translate to English
Residential, Durham, NC
3 Danforth Place, Durham, NC 27712
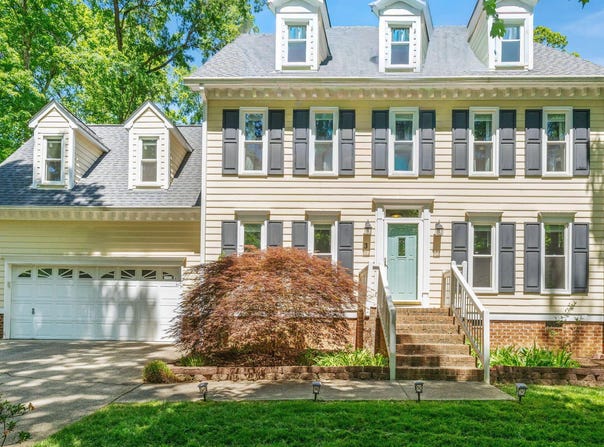
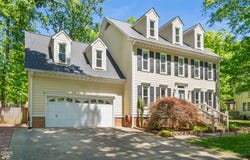
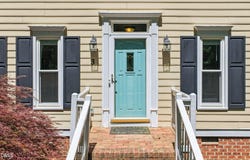
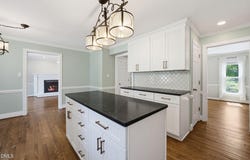
You'll know the moment you arrive, this one just says welcome home. The main floor greets you with refinished hardwoods, new hardwoods in the completely redone kitchen including new cabinets, counters, appliances, backsplash, etc. Choose from informal dining in the breakfast area or choose the formal dining for larger gatherings. The family room (and adjoining living room/study) features a brick fireplace, and glass doors leading to a spacious deck area. The center staircase is your first sighting of the updated carpet that adorns the second floor where you'll find a spacious primary suite & updated primary bath with fantastic walk custom shower and separate jetted tub. Two additional bedrooms are down the hall, and a fourth bd/bonus room option. The hall bath really pops as well having been renovated recently. Lastly, the third floor offers a private office/teenager fifth bed option. WOW!! So much here and it's been thoughtfully updated including plumbing lines also updated (no more polybutylene). The windows and roof aren't too old either! Throw in the nearly half acre setting... how can this one not feel like home!
Property Details
Basic Info
Indoor Feature
Outdoor Feature
Basic Info
Property Type
House
Listing Status
Active
Land Size
1,618.74 m2
Building Size
243.03 m2
Year Built
1990
Rooms
4 bedroom(s), 3 bathroom(s)
Architecture Style
Other
Num Floors
3
County
Durham
Parcel ID
179990
Provider
Doorify MLS
Subdivision
Stephens Woods
Brokerage Office Name
Rachel Kendall Team, LLC
Brokerage Office Phone
(919) 782-4505
Neighbourhoods
Stephens Woods
Address
3 Danforth Place, Durham, NC 27712
Nearby Schools
| Type | School name | District name |
|---|---|---|
| High | Durham - Northern High | Not available |
| Elementary | Durham - Eno Valley Elementary | Not available |
| Middle | Durham - George L Carrington Middle | Not available |
| Juniorhigh | Durham - George L Carrington Middle | Not available |
Tax History
| Year | Tax amount | |
|---|---|---|
| 2025 | USD $4935 | AUD $7,092* |
*Converted price in your currency provided by Open Exchange Rates. Exchange rates are subject to continuous change. Neither realestate.com.au nor its affiliates guarantee that the conversion reflects current conversion rates and are not responsible for any inaccuracies. realestate.com.au recommends that you independently verify any information before relying on it.
Contact Agent
Gene Pitzer
Real Broker, LLC - Carolina Collective Realty
7200 Creedmoor Road Ste 306 , Raleigh, NC 27613
Get in touch
Contact Agent
Contact Agent
Email enquiry to Real Broker, LLC - Carolina Collective Realty
Gene Pitzer
7200 Creedmoor Road Ste 306 , Raleigh, NC 27613
What's your enquiry about?
By clicking "Submit", you accept our Privacy Policy and acknowledge that as the agent for this property is located overseas, your information may not be handled in accordance with the privacy laws applicable to this website.
Property ID: 110108096266
Original Property ID: 3yd-TRIANGLE-10166410Data provided by Doorify MLS, MLS #: 10166410
* THIS SERVICE MAY CONTAIN TRANSLATIONS POWERED BY GOOGLE. GOOGLE DISCLAIMS ALL WARRANTIES RELATED TO THE TRANSLATIONS, EXPRESS OR IMPLIED, INCLUDING ANY WARRANTIES OF ACCURACY, RELIABILITY, AND ANY IMPLIED WARRANTIES OF MERCHANTABILITY, FITNESS FOR A PARTICULAR PURPOSE AND NONINFRINGEMENT.
Copyright © 2026 Doorify MLS. All rights reserved. All information provided by the listing agent/broker is deemed reliable but is not guaranteed and should be independently verified.