

2913 Brookway Drive, Laurel, MT 59044
 5
5 4
4|House
AUD $1,621,271
USD $1,125,000
Published on: 11 Jul 2026
Last updated on: 19 Sep 2026

Property ID: 110119335090
Translate to English
Residential, Laurel, MT
2913 Brookway Drive, Laurel, MT 59044
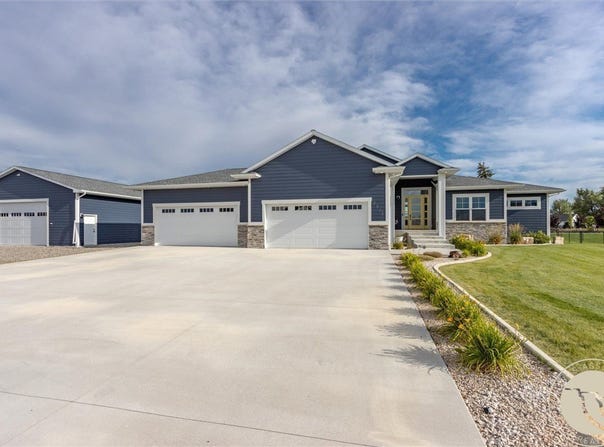
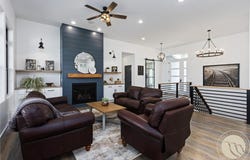
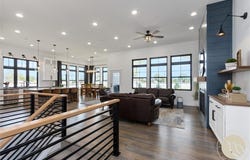
This exceptional 4,400 sq. ft. home on 1 acre offers thoughtful design, quality finishes, and impressive garage and shop space. Featuring 5 bedrooms and 4 full bathrooms, the open-concept main level showcases 11-foot ceilings in the kitchen, dining, and living room. The kitchen includes a dedicated pantry for added storage and organization. A versatile office/bedroom space provides flexibility for remote work, hobbies, or additional living space. The spacious primary suite accesses the back deck and hot tub area and features a spa-inspired ensuite with zero-entry tiled shower, large soaking tub, and a closet with direct access to the laundry room. The finished basement includes 9-foot ceilings and large windows, creating a bright and comfortable living area. The attached 4-car garage and impressive 32' x 38' shop provide exceptional space for vehicles, storage, hobbies, and projects. The shop includes a partially finished flex area with a full bathroom. Outside, the fenced backyard provides generous outdoor space, while the 1-acre lot includes dedicated parking for RVs, trailers, etc. 3D tour
Property Details
Basic Info
Indoor Feature
Outdoor Feature
Basic Info
Property Type
House
Listing Status
Active
Land Size
4,046.86 m2
Building Size
408.77 m2
Year Built
2020
Rooms
5 bedroom(s), 4 bathroom(s)
Architecture Style
Ranch
Num Floors
1
County
Yellowstone
Parcel ID
C16063
Provider
Billings Association of Realtors
Subdivision
Brookwood
Brokerage Office Name
Keller Williams Yellowstone Properties
Brokerage Office Phone
(406) 655-0005
Neighbourhoods
Brookwood
Address
2913 Brookway Drive, Laurel, MT 59044
Nearby Schools
| Type | School name | District name |
|---|---|---|
| High | Laurel | Not available |
| Elementary | Laurel | Not available |
| Middle | Laurel | Not available |
| Juniorhigh | Laurel | Not available |
Contact Agent
Heidi Benson
Keller Williams Yellowstone Pr
80 25th St. W Ste. 1 , Billings, MT 59102
Get in touch
Contact Agent
Contact Agent
Email enquiry to Keller Williams Yellowstone Pr
Heidi Benson
80 25th St. W Ste. 1 , Billings, MT 59102
What's your enquiry about?
By clicking "Submit", you accept our Privacy Policy and acknowledge that as the agent for this property is located overseas, your information may not be handled in accordance with the privacy laws applicable to this website.
Property ID: 110119335090
Original Property ID: 3yd-BARMT-360573Data provided by Billings Association of Realtors, MLS #: 360573
* THIS SERVICE MAY CONTAIN TRANSLATIONS POWERED BY GOOGLE. GOOGLE DISCLAIMS ALL WARRANTIES RELATED TO THE TRANSLATIONS, EXPRESS OR IMPLIED, INCLUDING ANY WARRANTIES OF ACCURACY, RELIABILITY, AND ANY IMPLIED WARRANTIES OF MERCHANTABILITY, FITNESS FOR A PARTICULAR PURPOSE AND NONINFRINGEMENT.
Copyright © 2026 Billings Association of Realtors. All rights reserved. All information provided by the listing agent/broker is deemed reliable but is not guaranteed and should be independently verified.