

2905 W 77th St, Sioux Falls, SD 57108
 5
5 4
4|House
AUD $1,855,626
USD $1,295,000
Published on: 09 Sep 2026
Last updated on: 06 Oct 2026
Property ID: 110110056995
Translate to English
Residential, Garden Level, Sioux Falls, SD
2905 W 77th St, Sioux Falls, SD 57108
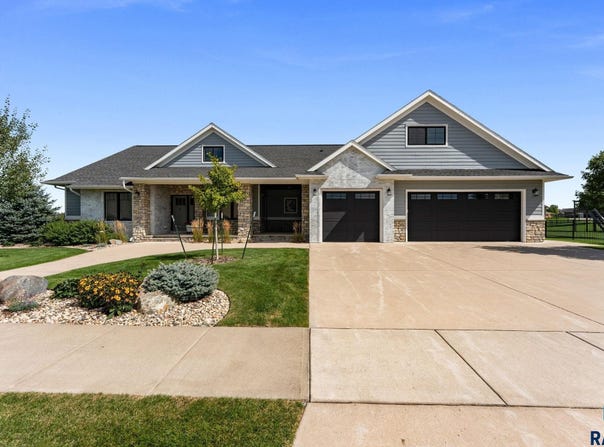
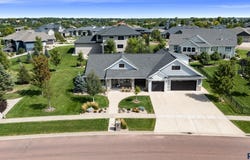
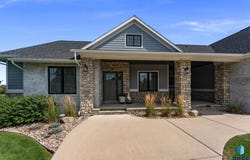
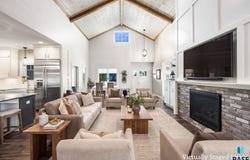
Thoughtfully designed 5-bedroom, 3.5-bath home with exceptional craftsmanship and indoor-outdoor living. The open main level features 17-ft vaulted ceilings, walls of windows, and engineered hardwood flooring. The kitchen is the centerpiece with custom Showplace cabinetry, Jenn Air appliances, farmhouse sink, Cambria quartz island, and concealed walk-in pantry. Three bedrooms are located on the main level, including a private primary suite with heated tile floors, dual vanities, soaking tub, and tiled walk-in shower. A versatile loft above the garage offers space for a guest area, playroom, or second living space. The finished lower level includes a spacious family room, custom wet bar, and two oversized bedrooms. Outside, enjoy a custom paver patio, built-in fire pit, and covered entertaining area. An oversized heated 5-car garage with epoxy floors, drains, and rear garage door completes this impressive home.
Property Details
Basic Info
Indoor Feature
Outdoor Feature
Basic Info
Property Type
House
Listing Status
Active
Land Size
1,689.97 m2
Building Size
462.84 m2
Year Built
2015
Rooms
5 bedroom(s), 4 bathroom(s)
Architecture Style
Other
Num Floors
2
County
Lincoln
Parcel ID
281.60.08.002
Provider
Realtor Association of the Sioux Empire MLS
Subdivision
Prairie Hills West
Brokerage Office Name
Amy Stockberger Real Estate
Brokerage Office Phone
(605) 595-2623
Neighbourhoods
Prairie Hills West
Address
2905 W 77th St, Sioux Falls, SD 57108
Nearby Schools
| Type | School name | District name |
|---|---|---|
| High | Harrisburg HS | Not available |
| Not available | Not available | Not available |
| Elementary | Harrisburg Endeavor ES | Not available |
| Not available | Not available | Not available |
| Middle | North MS | Not available |
| Not available | Not available | Not available |
| Juniorhigh | North MS | Not available |
| Not available | Not available | Not available |
Contact Agent
Melanie Schreiber
Amy Stockberger Real Estate
610 W 49th Street , Sioux Falls, SD 57105-
Get in touch
Contact Agent
Contact Agent
Email enquiry to Amy Stockberger Real Estate
Melanie Schreiber
610 W 49th Street , Sioux Falls, SD 57105-
What's your enquiry about?
By clicking "Submit", you accept our Privacy Policy and acknowledge that as the agent for this property is located overseas, your information may not be handled in accordance with the privacy laws applicable to this website.
Property ID: 110110056995
Original Property ID: 3yd-RASESD-22606975Data provided by Realtor Association of the Sioux Empire MLS, MLS #: 22606975
* THIS SERVICE MAY CONTAIN TRANSLATIONS POWERED BY GOOGLE. GOOGLE DISCLAIMS ALL WARRANTIES RELATED TO THE TRANSLATIONS, EXPRESS OR IMPLIED, INCLUDING ANY WARRANTIES OF ACCURACY, RELIABILITY, AND ANY IMPLIED WARRANTIES OF MERCHANTABILITY, FITNESS FOR A PARTICULAR PURPOSE AND NONINFRINGEMENT.
Copyright © 2026 Realtor Association of the Sioux Empire MLS. All rights reserved. All information provided by the listing agent/broker is deemed reliable but is not guaranteed and should be independently verified.
Similar Properties
These similar properties are shown based on the property type and distance to this listing.