

29026 SAINT THOMAS BLVD, MILLSBORO, DE 19966
 3
3 3
3|Townhouse
AUD $352,102
USD $245,000
Published on: 22 Aug 2026
Last updated on: 07 Oct 2026

Property ID: 110119633393
Translate to English
MILLSBORO, DE
29026 SAINT THOMAS BLVD, MILLSBORO, DE 19966
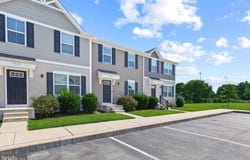
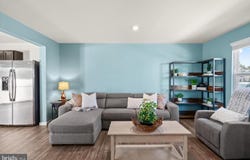
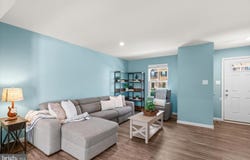
Introducing 29026 Saint Thomas Blvd Welcome to this beautiful three-story townhome nestled in the charming St. Helens community of Millsboro, Delaware, where comfortable living, thoughtful spaces, and coastal convenience come together effortlessly. Perfectly positioned just behind W.B. Atkins Memorial Park, this home enjoys a unique connection to the surrounding community, offering easy access to local events and a front-row opportunity to enjoy the areas beloved Fourth of July fireworks display. Step inside to a bright and welcoming main level, where luxury vinyl plank flooring flows throughout, creating a stylish and cohesive foundation for everyday living. Filled with natural light, the open-concept design provides an inviting setting equally suited for quiet evenings at home or gathering with friends and family. At the heart of the home, the spacious eat-in kitchen features espresso-stained shaker-style cabinetry, stainless steel appliances, generous counter space, and plenty of room to add a center island with breakfast-bar seating. The adjoining dining area keeps meals and conversation connected, while direct access to the rear yard makes it easy to extend everyday living outdoors. Currently a blank slate, the backyard offers the opportunity to create a personalized outdoor retreat, whether you envision a patio for summer dining, a garden, or a comfortable space to relax in the fresh air. Upstairs, the private sleeping quarters provide a peaceful place to unwind. The primary suite is thoughtfully appointed with a ceiling fan for added comfort, a spacious walk-in closet, and a private ensuite bath. Two additional bedrooms offer flexibility for family, guests, or a dedicated home office, while a well-appointed hall bath and conveniently located laundry center complete this level. The lower level adds another dimension of versatility, offering a generous unfinished space ready to evolve alongside your needs. With an egress window already in place, this level presents exciting possibilities for a future bedroom, recreation room, home gym, office, workshop, or additional living spaceallowing you to customize the home to complement your lifestyle. Beyond the home itself, the Millsboro location places an array of coastal attractions within easy reach. Spend leisurely days exploring Delawares beautiful beaches, browse boutique shops and Tanger Outlets, or discover the many dining and entertainment options found throughout the surrounding beach communities. Offering three levels of possibilities in a convenient location, this St. Helens townhome is ready to welcome its next chapter. Come discover a home where you can settle in today, make it your own tomorrow, and enjoy all that coastal Delaware living has to offer.
Property Details
Basic Info
Basic Info
Property Type
Townhouse
Listing Status
Active
Year Built
2019
Rooms
3 bedroom(s), 3 bathroom(s)
County
Sussex
Provider
Long & Foster Real Estate
Subdivision
ST HELEN'S CROSSING
Brokerage Office Name
Long & Foster Real Estate
Neighbourhoods
ST HELEN'S CROSSING
Address
29026 SAINT THOMAS BLVD, MILLSBORO, DE 19966
Nearby Schools
| Type | School name | District name |
|---|---|---|
| High | SUSSEX CENTRAL | Not available |
| Not available | Not available | Not available |
| Elementary | EAST MILLSBORO | Not available |
| Not available | Not available | Not available |
| Middle | SUSSEX CENTRAL | Not available |
| Not available | Not available | Not available |
| Juniorhigh | SUSSEX CENTRAL | Not available |
| Not available | Not available | Not available |
Contact Agent
Contact Agent
Email enquiry to Northrop - Lewes
Robin Thompson
DE
What's your enquiry about?
By clicking "Submit", you accept our Privacy Policy and acknowledge that as the agent for this property is located overseas, your information may not be handled in accordance with the privacy laws applicable to this website.
Property ID: 110119633393
Original Property ID: 3yd-LONGANDFOSTER-100-DESU2113532Data provided by Long & Foster Real Estate, MLS #: DESU2113532
* THIS SERVICE MAY CONTAIN TRANSLATIONS POWERED BY GOOGLE. GOOGLE DISCLAIMS ALL WARRANTIES RELATED TO THE TRANSLATIONS, EXPRESS OR IMPLIED, INCLUDING ANY WARRANTIES OF ACCURACY, RELIABILITY, AND ANY IMPLIED WARRANTIES OF MERCHANTABILITY, FITNESS FOR A PARTICULAR PURPOSE AND NONINFRINGEMENT.
Copyright © 2026 Long & Foster Real Estate. All rights reserved. All information provided by the listing agent/broker is deemed reliable but is not guaranteed and should be independently verified.
Similar Properties
These similar properties are shown based on the property type and distance to this listing.