

29 Peale Place, Montgomery, NY 12549
 4
4 3
3|Other
AUD $1,580,664
USD $1,100,000
Published on: 13 Aug 2026
Last updated on: 17 Sep 2026

Property ID: 110119551901
Translate to English
Residential, Montgomery, NY
29 Peale Place, Montgomery, NY 12549
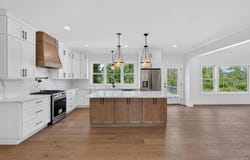
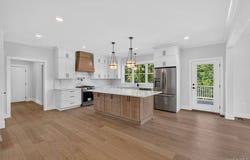
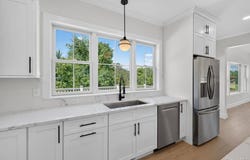
A true masterpiece conceptualized by the renowned DeGraw and DeHaan Architects, this luxury 4-bedroom, 2.5-bathroom residence stands as a testament to over 40 years of elite design expertise. The home boasts a brilliant open floor plan, sophisticated finishes, and masterful architectural flourishes that create an inviting yet grand atmosphere. Offering over 2,600 square feet of impeccably designed living space, this gorgeous farmhouse colonial makes a stunning first impression with charcoal-grey siding and an expansive wrap-around front porch, a 2-car attached garage and plenty of driveway parking, all beautifully nestled within the exciting new subdivision, The Ponds at Montgomery and located in the Valley Central School District. The property is perfectly positioned just off Route 17K for easy access to major shopping and restaurants, sitting just a five-minute drive from the Historic Village of Montgomery's fine dining, boutiques, and Veterans Memorial Park, and Wallkill River while also being a mere 10 minutes from Winding Hills Park, Thomas Bull Park and 20 minutes from Stewart International Airport via the nearby Interstate 84 on-ramp. Inside, expansive light wide-plank wood flooring flows throughout the main level, which includes a custom mudroom with a built-in bench, a sleek powder room, and a great room defined by soaring vaulted ceilings, exposed white beams, and an impressive floor-to-ceiling white shiplap fireplace with a rustic wood mantel. The heart of the home is a state-of-the-art chef's kitchen featuring crisp white Shaker cabinetry, a custom wood-toned range hood, marble-patterned quartz countertops, and a generous contrasting wood-grain island illuminated by striking globe pendant lights. A grand staircase with oak treads and modern black balusters leads upstairs to the opulent primary suite, a serene retreat featuring a massive, organized walk-in closet with custom shelving and a spa-like ensuite bathroom boasting a warm wood-toned double vanity, a deep freestanding soaking tub beneath a large picture window, and an enormous architectural shower with a dark charcoal textured accent wall. Completing this exceptional second floor are three additional sun-drenched bedrooms with spacious double-door closets, a beautifully appointed full hallway bathroom with a massive white double vanity and grey stone-look floor tiles, and a highly functional dedicated laundry room outfitted with white Shaker upper cabinetry, a utility sink, and a long dark charcoal folding counter designed to conveniently house rolling laundry hampers underneath.
Property Details
Basic Info
Basic Info
Property Type
Other
Listing Status
Active
Land Size
16,996.81 m2
Building Size
245.17 m2
Year Built
2026
Rooms
4 bedroom(s), 3 bathroom(s)
County
Orange
Parcel ID
33428902900000020010000000
Provider
My State MLS
Brokerage Office Name
KELLER WILLIAMS REALTY
Brokerage Office Phone
845-344-2800
Address
29 Peale Place, Montgomery, NY 12549
Contact Agent
Richard Baxter
KELLER WILLIAMS REALTY
69 Brookside Avenue Suite #225, CHESTER, NY 10918
Get in touch
Contact Agent
Contact Agent
Email enquiry to KELLER WILLIAMS REALTY
Richard Baxter
69 Brookside Avenue Suite #225, CHESTER, NY 10918
What's your enquiry about?
By clicking "Submit", you accept our Privacy Policy and acknowledge that as the agent for this property is located overseas, your information may not be handled in accordance with the privacy laws applicable to this website.
Property ID: 110119551901
Original Property ID: 3yd-NYSMLS-11929659Data provided by My State MLS, MLS #: 11929659
* THIS SERVICE MAY CONTAIN TRANSLATIONS POWERED BY GOOGLE. GOOGLE DISCLAIMS ALL WARRANTIES RELATED TO THE TRANSLATIONS, EXPRESS OR IMPLIED, INCLUDING ANY WARRANTIES OF ACCURACY, RELIABILITY, AND ANY IMPLIED WARRANTIES OF MERCHANTABILITY, FITNESS FOR A PARTICULAR PURPOSE AND NONINFRINGEMENT.
Copyright © 2026 My State MLS. All rights reserved. All information provided by the listing agent/broker is deemed reliable but is not guaranteed and should be independently verified.