

289 Fox Ridge Road, Branson, MO 65616
 4
4 3
3|House
AUD $467,953
USD $324,900
Published on: 06 Aug 2026
Last updated on: 17 Sep 2026
Property ID: 110109704586
Translate to English
Residential, Branson, MO
289 Fox Ridge Road, Branson, MO 65616
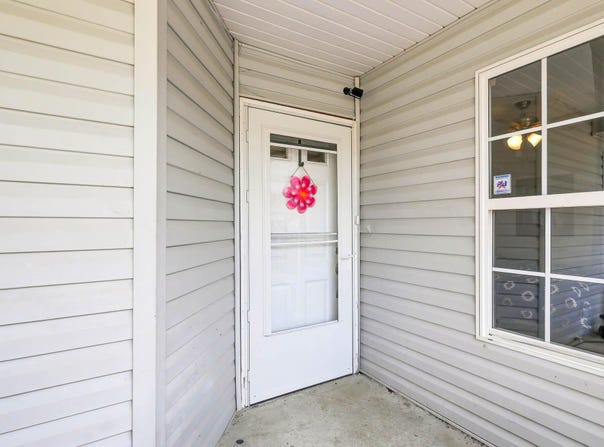
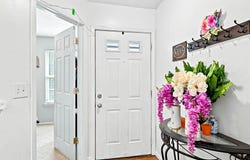
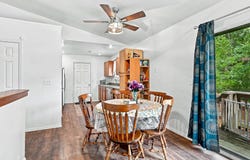
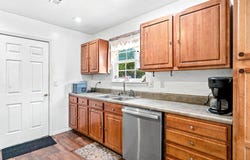
Need more room without giving up a convenient Branson location? This 4 bedroom, 3 bath home in the Highlands of Branson offers 2,461 finished square feet, which includes a finished walkout basement, giving you flexible living space on both levels. The main level provides comfortable everyday living, while the lower level features a large second living area with plenty of possibilities for guests, entertaining, a game room, home office, or additional gathering space. Step outside to multiple deck areas, including direct deck access from the primary bedroom. A 2 car garage, washer/dryer hookups on both levels, and access to the community pool add even more convenience. Tucked near the end of the road while still just minutes from Branson shopping, dining, entertainment, and everyday amenities, this home offers the space and flexibility to fit a variety of lifestyles. Schedule your private tour and see how the space could work for you.
Property Details
Basic Info
Indoor Feature
Outdoor Feature
Basic Info
Property Type
House
Listing Status
Active
Land Size
809.37 m2
Building Size
228.63 m2
Year Built
2003
Rooms
4 bedroom(s), 3 bathroom(s)
Num Floors
1
County
Taney
Parcel ID
08-7.0-26-004-013-003.000
Provider
Southern Missouri Regional MLS, LLC (SOMO)
Subdivision
Highlands of Branson
Brokerage Office Name
ReeceNichols
Brokerage Office Phone
(417) 231-3229
Neighbourhoods
Highlands of Branson
Address
289 Fox Ridge Road, Branson, MO 65616
Nearby Schools
| Type | School name | District name |
|---|---|---|
| High | Branson | Not available |
| Elementary | Branson Cedar Ridge | Not available |
| Middle | Branson | Not available |
| Juniorhigh | Branson | Not available |
Tax History
| Year | Tax amount | |
|---|---|---|
| 2025 | USD $1278 | AUD $1,841* |
*Converted price in your currency provided by Open Exchange Rates. Exchange rates are subject to continuous change. Neither realestate.com.au nor its affiliates guarantee that the conversion reflects current conversion rates and are not responsible for any inaccuracies. realestate.com.au recommends that you independently verify any information before relying on it.
Contact Agent
Cherie Kidwell
ReeceNichols - Mount Vernon
460 E Mount Vernon Blvd , Mt Vernon, MO 657122019
Get in touch
Contact Agent
Contact Agent
Email enquiry to ReeceNichols - Mount Vernon
Cherie Kidwell
460 E Mount Vernon Blvd , Mt Vernon, MO 657122019
What's your enquiry about?
By clicking "Submit", you accept our Privacy Policy and acknowledge that as the agent for this property is located overseas, your information may not be handled in accordance with the privacy laws applicable to this website.
Property ID: 110109704586
Original Property ID: 3yd-GSBORMO-60330697Data provided by Southern Missouri Regional MLS, LLC (SOMO), MLS #: 60330697
* THIS SERVICE MAY CONTAIN TRANSLATIONS POWERED BY GOOGLE. GOOGLE DISCLAIMS ALL WARRANTIES RELATED TO THE TRANSLATIONS, EXPRESS OR IMPLIED, INCLUDING ANY WARRANTIES OF ACCURACY, RELIABILITY, AND ANY IMPLIED WARRANTIES OF MERCHANTABILITY, FITNESS FOR A PARTICULAR PURPOSE AND NONINFRINGEMENT.
Copyright © 2026 Southern Missouri Regional MLS, LLC (SOMO). All rights reserved. All information provided by the listing agent/broker is deemed reliable but is not guaranteed and should be independently verified.