

28737 Highway U, Sedalia, MO 65301
 8
8 3
3|House
AUD $1,113,202
USD $774,900
Published on: 22 Apr 2026
Last updated on: 14 Sep 2026

Property ID: 110107463808
Translate to English
RESIDENTIAL, Ranch, Sedalia, MO
28737 Highway U, Sedalia, MO 65301
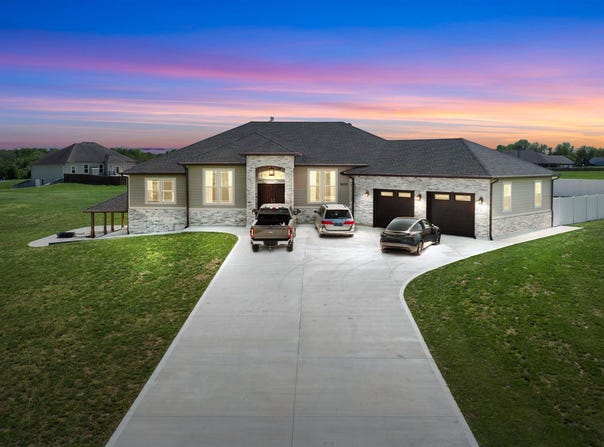
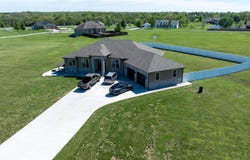
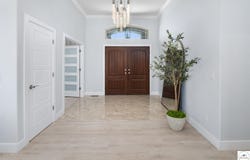
Price reduced!! This impressive and luxurious 8 bedroom, 3 bath property with an oversized 2-car attached garage, situated on a pristine 3.21-acre lot just south of town is your dream home! It is the quintessential home for a growing or multi-generational family, or a perfect opportunity for an in-home day care. From the moment you approach the property, the quality of construction and meticulous attention to detail are immediately evident. A newly poured concrete driveway leads from the road all the way to the house, where massive double doors open into an inviting and wide foyer. This grand entrance sets the tone for the rest of the home, leading directly into a spacious living room bathed in natural light. The soaring ceilings throughout the main level enhance the already generous proportions of the rooms, while modern light fixtures, a light and airy color palette, and premium materials showcase a design where no expense was spared. At the heart of the main level lies a gourmet kitchen that is as functional as it is beautiful. It boasts custom cabinetry, quartz countertops, stainless steel appliances, a must-have gas stove, and a pantry. A large central island serves as both a food preparation hub and a casual breakfast area, making it a natural gathering spot. Adjacent to the main living area is a formal dining room, a versatile space that can easily be transitioned into a quiet home office depending on the family's needs. The primary suite offers a private retreat within the home, featuring its own deck access and a spacious walk-in closet. Its attached bathroom is equally luxurious, equipped with a walk-in shower, a double-sink vanity, and an oversized jetted tub designed for relaxation. Each additional bedroom on this level is amply sized, maintaining the home's signature tall ceilings and airy feel. Stepping outside, a wrap-around covered deck made of durable composite materials provides the perfect setting for quiet evenings or large-scale entertaining. Below, a large fenced-in backyard features a specialized rubber-tiled playground area, offering a safe and dedicated space for children to play. One of the most remarkable features of the property is its expansive, finished basement. Accessed by its own separate entrance on the side of the house, this lower level is essentially a second home. It contains four spacious bedrooms, one bathroom, and a fully operational kitchen complete with granite countertops, an island, an electric stove, and a pantry. This kitchen opens directly into a combined dining and large family/recreation room, making the space ideal for adult children, extended family, or long-term guests. Also, there is a separate laundry room with storage cabinets on each floor level. This home is move in-ready, immaculate, and offers lots of storage space. Supporting this vast and luxurious layout is an array of top-tier mechanical systems and heavy-duty construction methods. Built with sturdy 2x6 framing, extra insulation, premium Pella windows, and durable Hardi siding, the home is incredibly energy efficient. Despite its massive footprint, the monthly electric bill ranges from a remarkably low $162 to $220. The home is also equipped with a tankless water heater, a whole-house water filter, softener, and dual reverse osmosis systems serving both kitchens. Safety and utility are prioritized with a private well, an advanced-drip sewer system, a basement sump pump, a sewer lift, and a dedicated tornado shelter. No HOA/dues. Portsville subdivision, restrictions apply. All measurements are done by the software and are approximate. Conveniently located just a few miles outside of town, this estate offers the perfect balance of peaceful country living and quick access to local schools, the hospital, shopping, and dining. Because the current seller is downsizing, this turnkey masterwork is now available, exclusively for qualified buyers looking for their forever home.
Property Details
Basic Info
Outdoor Feature
Basic Info
Property Type
House
Listing Status
Active
Land Size
12,990.42 m2
Building Size
475.29 m2
Year Built
2019
Rooms
8 bedroom(s), 3 bathroom(s)
Architecture Style
Ranch
County
PETTIS
Provider
West Central Association of REALTORS®
Subdivision
See S, T, R
Brokerage Office Name
Preferred Properties
Brokerage Office Phone
(660) 827-3550
Neighbourhoods
See S, T, R
Address
28737 Highway U, Sedalia, MO 65301
Contact Agent
Elaina Sonnik
Preferred Properties
3300 W 16th St , SEDALIA, MO 65301 2523
Get in touch
Contact Agent
Contact Agent
Email enquiry to Preferred Properties
Elaina Sonnik
3300 W 16th St , SEDALIA, MO 65301 2523
What's your enquiry about?
By clicking "Submit", you accept our Privacy Policy and acknowledge that as the agent for this property is located overseas, your information may not be handled in accordance with the privacy laws applicable to this website.
Property ID: 110107463808
Original Property ID: 3yd-SEDWAR-102881Data provided by West Central Association of REALTORS®, MLS #: 102881
* THIS SERVICE MAY CONTAIN TRANSLATIONS POWERED BY GOOGLE. GOOGLE DISCLAIMS ALL WARRANTIES RELATED TO THE TRANSLATIONS, EXPRESS OR IMPLIED, INCLUDING ANY WARRANTIES OF ACCURACY, RELIABILITY, AND ANY IMPLIED WARRANTIES OF MERCHANTABILITY, FITNESS FOR A PARTICULAR PURPOSE AND NONINFRINGEMENT.
Copyright © 2026 West Central Association of REALTORS®. All rights reserved. All information provided by the listing agent/broker is deemed reliable but is not guaranteed and should be independently verified.