

287 Chapel Hill Drive, Rochester, NY 14617
LATEST
 4
4 3
3|House
AUD $632,122
USD $439,900
Published on: 06 Oct 2026
Last updated on: 08 Oct 2026
Property ID: 110120121213
Translate to English
Residential, Rochester, NY
287 Chapel Hill Drive, Rochester, NY 14617
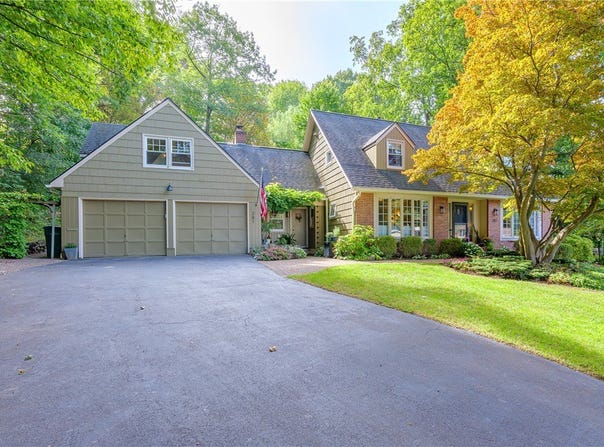
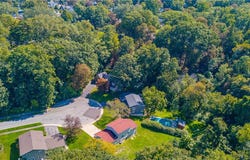
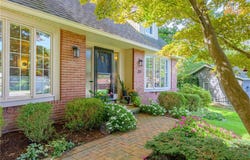
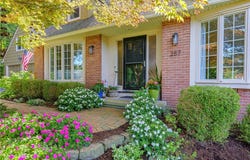
YOUR WEST IRONDEQUOIT DREAM HOME HAS ARRIVED! THERE WILL BE 2 OPEN HOUSES: This Saturday, 10/10 from 11AM until 1PM and Sunday, 10/11 from 11AM until 1PM * Tucked at the end of a cul-de-sac on a wooded .42 acre lot, this distinctive 9+ room mid-century Cape w/attached 2 car garage, central-air, 4 bedrooms, 2.5 bathrooms remarkable craftsmanship & spaces that adapt to the way you live, all in sought-after West Irondequoit Schools! Pairs timeless character w/exceptional custom upgrades * From the landscaped gardens & brick walkway to the inviting interior, every turn reveals something special * The showcase kitchen/family room brings everyone together w/custom cherry cabinetry, white quartz counters & backsplash, a H-U-G-E island, Thermador range & dishwasher, clever pull-out storage & a cozy gas fireplace. Cook, gather & unwind in one beautifully connected space! Hardwood floors, crown molding & a stunning bow window enrich the adjoining formal living & dining rooms. A first-floor bedroom & full bath offer flexibility for guests, a home office or convenient first-floor living. Upstairs, discover an updated full bath, hardwood bedroom floors & a charming dormer window seat w/hidden storage. The spacious primary bedroom features a walk-in closet, hardwood floors & it's extraordinary 500+ SQFT BONUS ROOM is a destination all its own: beamed ceiling, cedar accents, built-in bookcases, extensive storage, a wet bar with soapstone counter and mini fridge, plus a mini-split and gas fireplace. Create your dream office, fitness studio or personal retreat! Step outside to a custom brick patio with 2 cedar pergolas, stone steps and a newer hot tub. Mature maples, oaks and a beautiful dogwood create a peaceful backdrop for morning coffee, outdoor meals and evenings under the trees. 2,760 SqFt verified by Agent. The wonderfully finished basement adds an additional 650 SQFT &extends the possibilities with recreation space, an egress window, powder room & abundant storage * This is the home that makes you stop searching & start imagining your next chapter. Make sure you explore the Video walkthrough tour and the 3D tour * Delayed Negotiation until Monday, October 12th at 1:00pm
Property Details
Basic Info
Indoor Feature
Outdoor Feature
Basic Info
Property Type
House
Listing Status
Active
Land Size
1,699.68 m2
Building Size
256.41 m2
Year Built
1965
Rooms
4 bedroom(s), 3 bathroom(s)
Architecture Style
Other
Num Floors
1
County
Monroe
Parcel ID
263400-076-090-0001-007-000
Provider
New York State Alliance of MLSs, LLC
Subdivision
Chestnut Hills Sec 02
Brokerage Office Name
RE/MAX Realty Group
Brokerage Office Phone
(585) 248-0250
Neighbourhoods
Chestnut Hills Sec 02
Address
287 Chapel Hill Drive, Rochester, NY 14617
Nearby Schools
| Type | School name | District name |
|---|---|---|
| High | Irondequoit High | Not available |
| Not available | Not available | Not available |
| Elementary | Briarwood | Not available |
| Not available | Not available | Not available |
| Middle | Rogers Middle | Not available |
| Not available | Not available | Not available |
| Juniorhigh | Rogers Middle | Not available |
| Not available | Not available | Not available |
Contact Agent
Kenneth C. Currie
RE/MAX Realty Group
101 Canal Landing Blvd Suite One Suite One, Rochester, NY 14626
Get in touch
Contact Agent
Contact Agent
Email enquiry to RE/MAX Realty Group
Kenneth C. Currie
101 Canal Landing Blvd Suite One Suite One, Rochester, NY 14626
What's your enquiry about?
By clicking "Submit", you accept our Privacy Policy and acknowledge that as the agent for this property is located overseas, your information may not be handled in accordance with the privacy laws applicable to this website.
Property ID: 110120121213
Original Property ID: 3yd-BNARNY-R1715625Data provided by New York State Alliance of MLSs, LLC, MLS #: R1715625
* THIS SERVICE MAY CONTAIN TRANSLATIONS POWERED BY GOOGLE. GOOGLE DISCLAIMS ALL WARRANTIES RELATED TO THE TRANSLATIONS, EXPRESS OR IMPLIED, INCLUDING ANY WARRANTIES OF ACCURACY, RELIABILITY, AND ANY IMPLIED WARRANTIES OF MERCHANTABILITY, FITNESS FOR A PARTICULAR PURPOSE AND NONINFRINGEMENT.
Copyright © 2026 New York State Alliance of MLSs, LLC. All rights reserved. All information provided by the listing agent/broker is deemed reliable but is not guaranteed and should be independently verified.